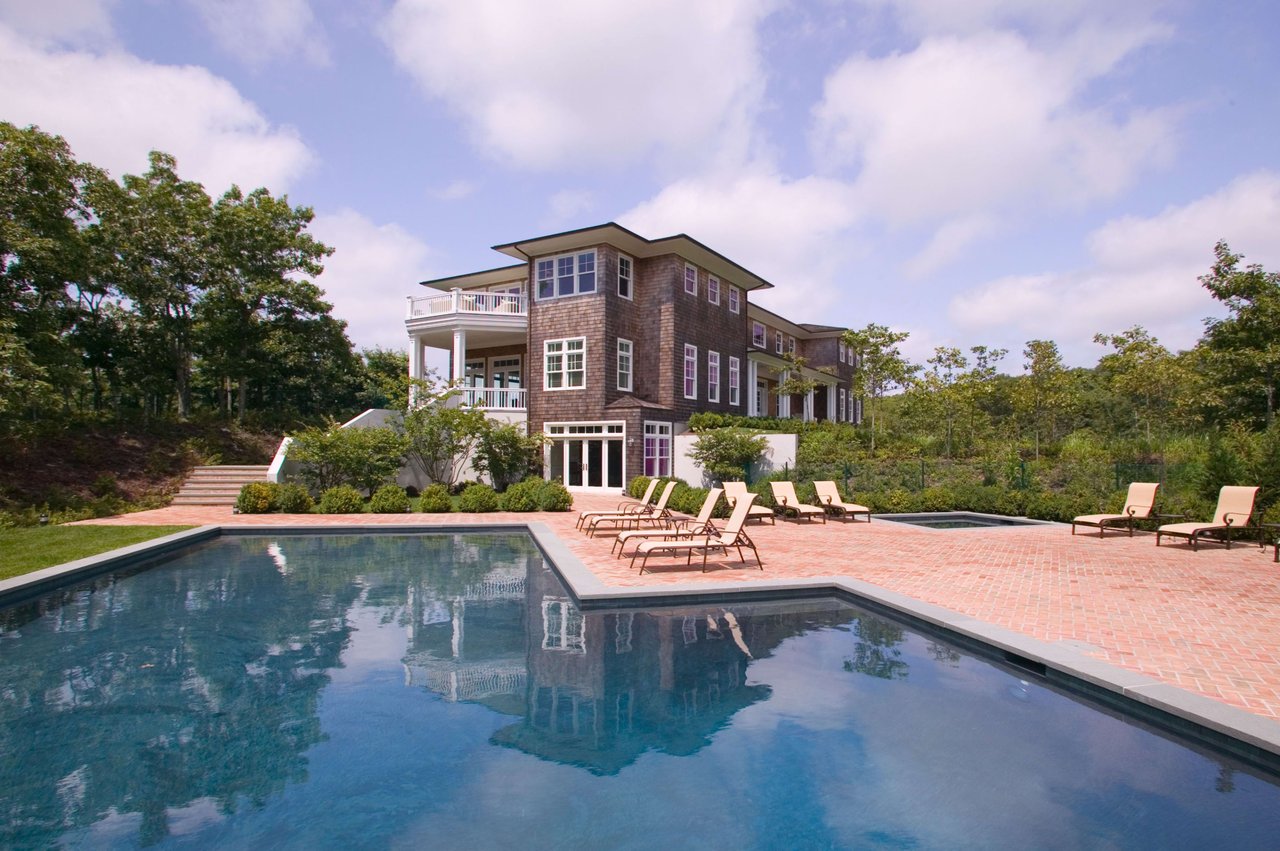
Large shingle-style house behind a swimming pool and brick patio with lounge chairs.
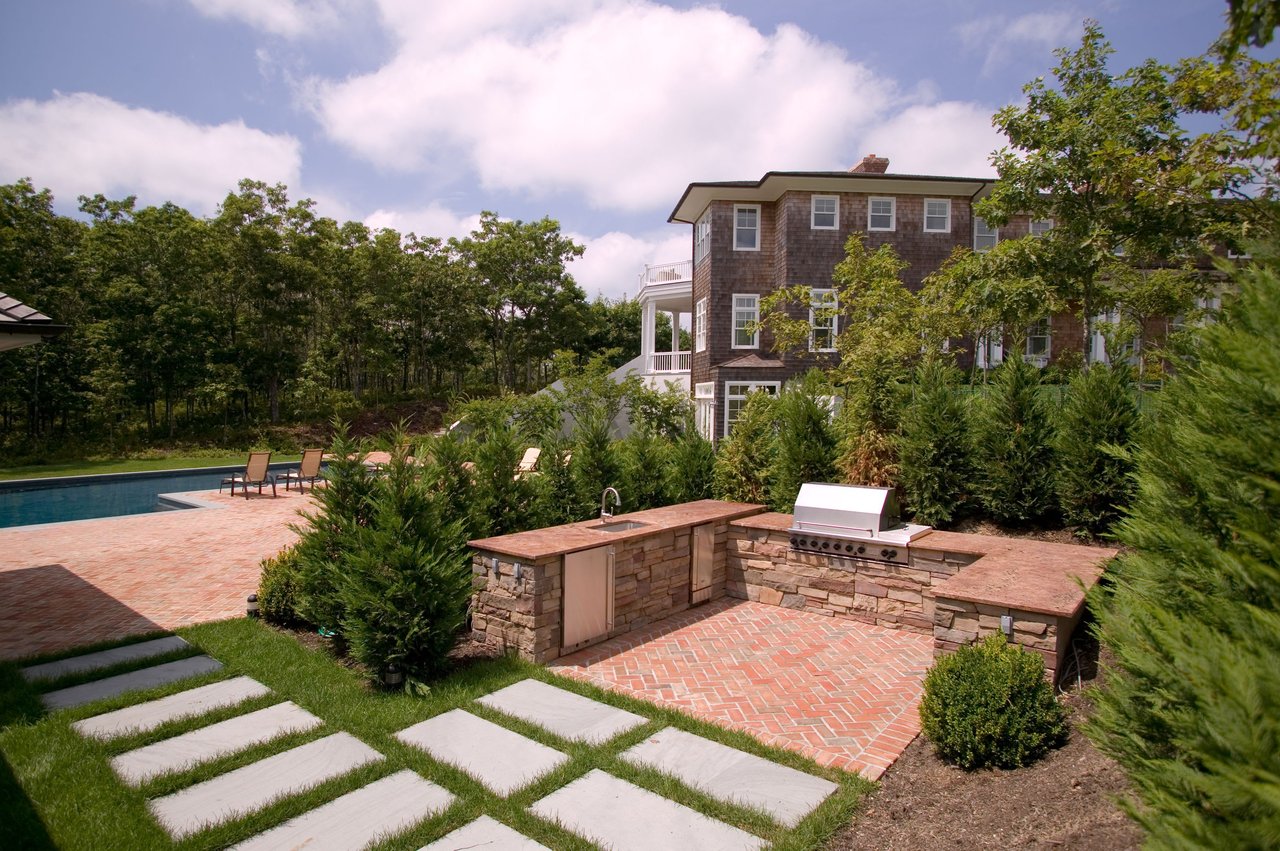
Shingle-sided house behind a pool and brick patio with a stone outdoor kitchen.
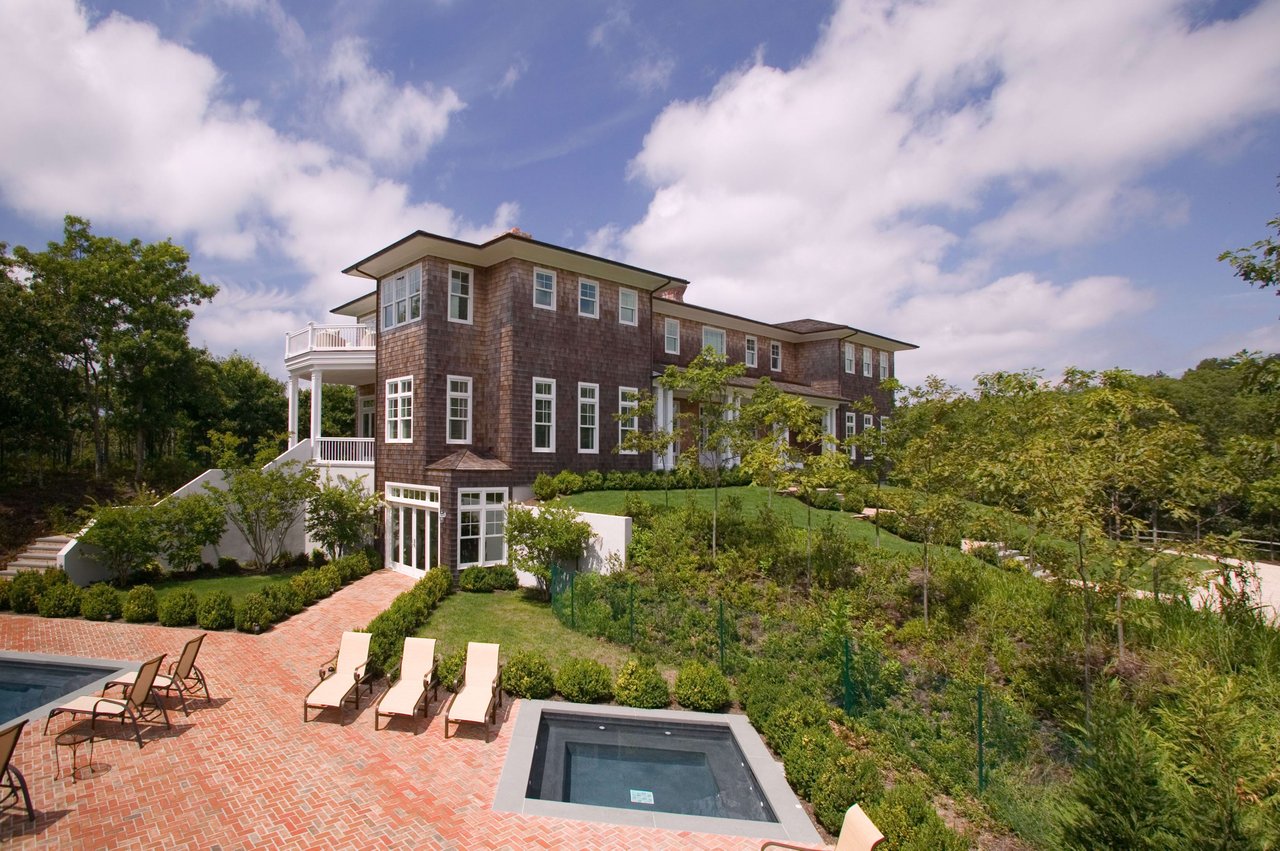
Shingle-sided home overlooking a brick pool patio with lounge chairs and a square plunge pool.
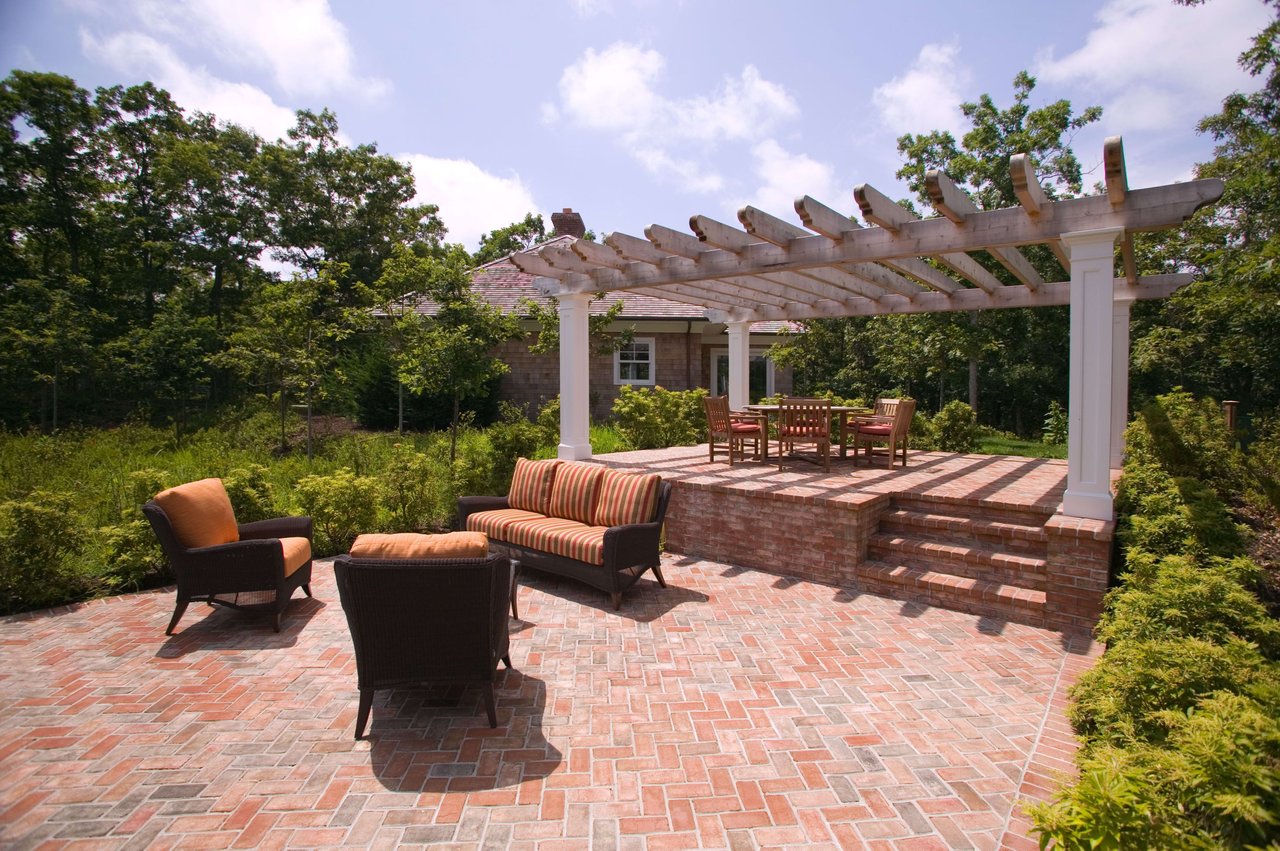
Brick patio with lounge seating and a raised dining area beneath a white pergola.
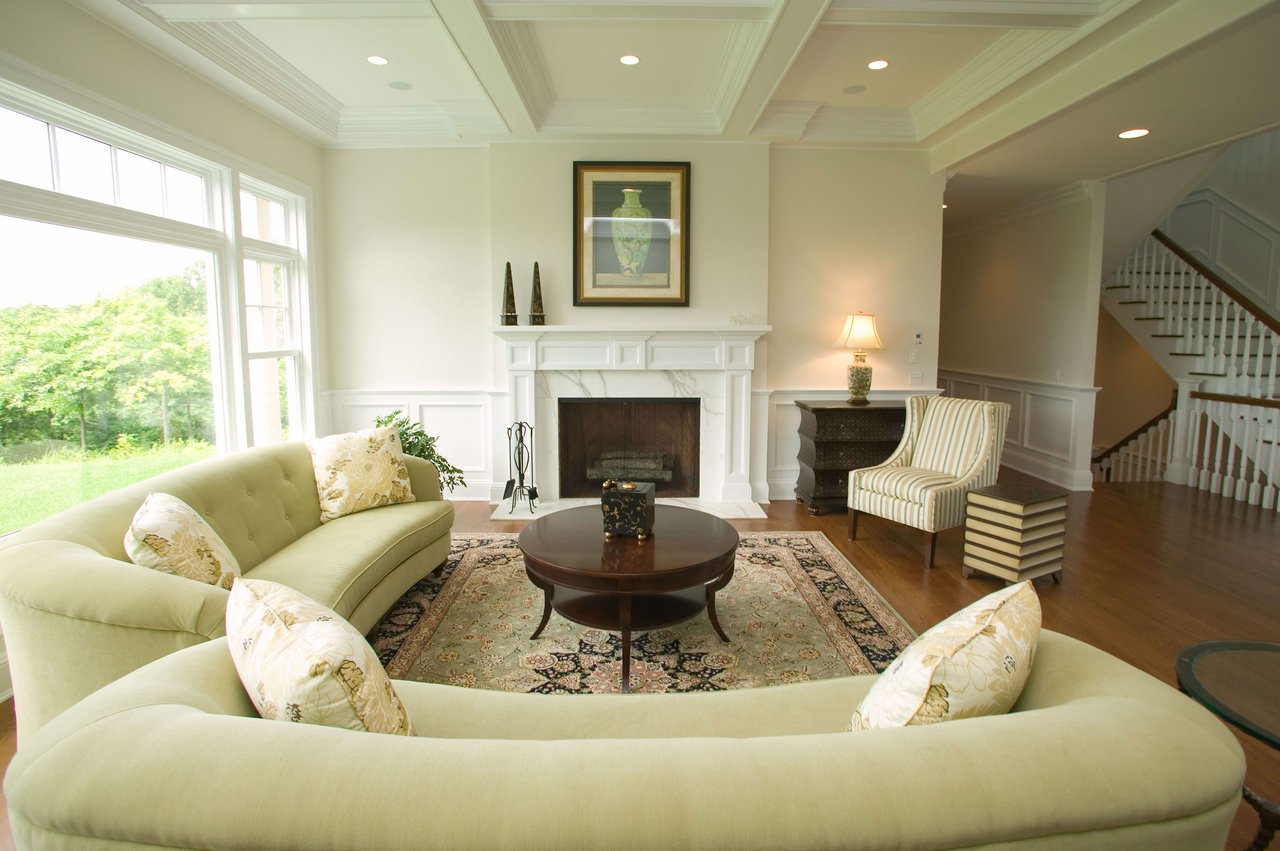
Living room with pale green sofas, a white fireplace, coffered ceiling, and large windows overlooking greenery.
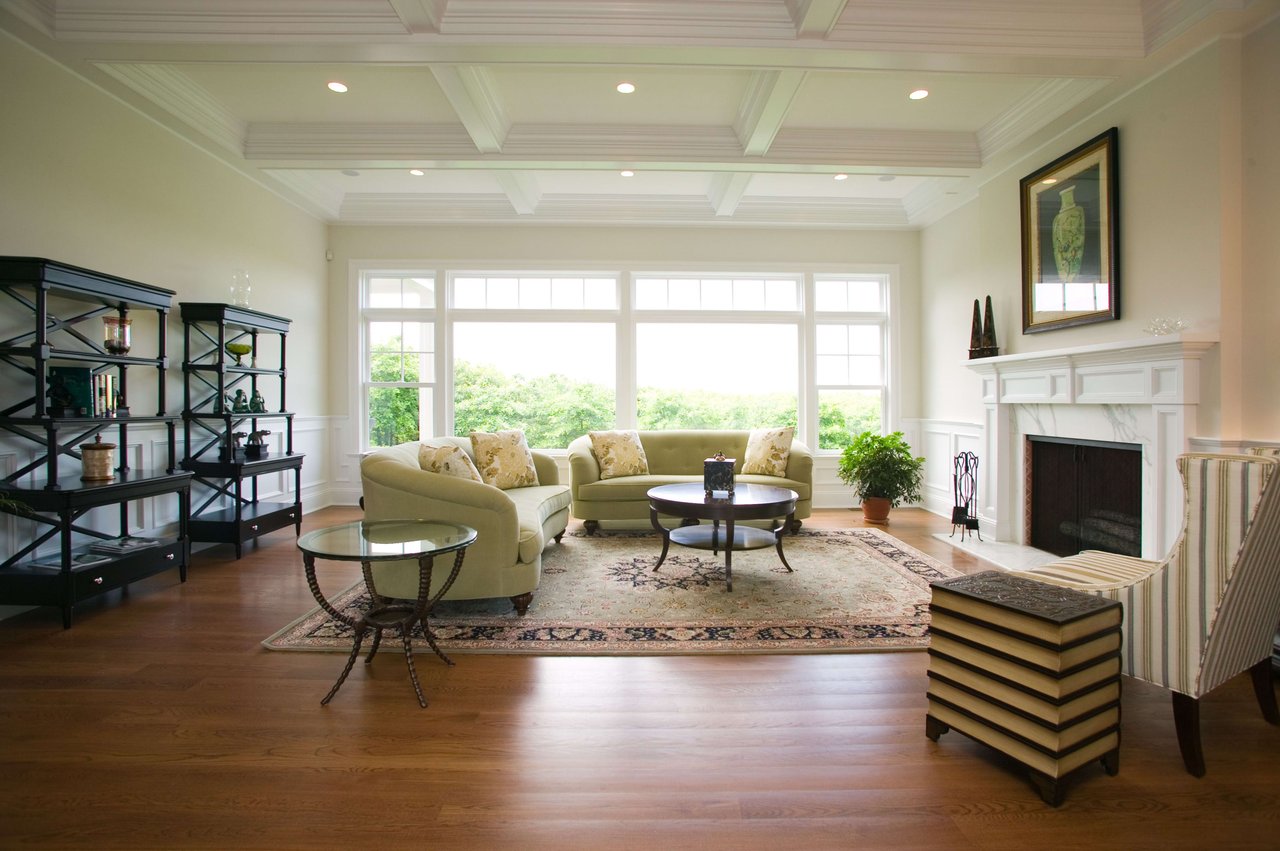
Living room with a coffered ceiling, large garden-facing windows, pale sofas, and a white fireplace.
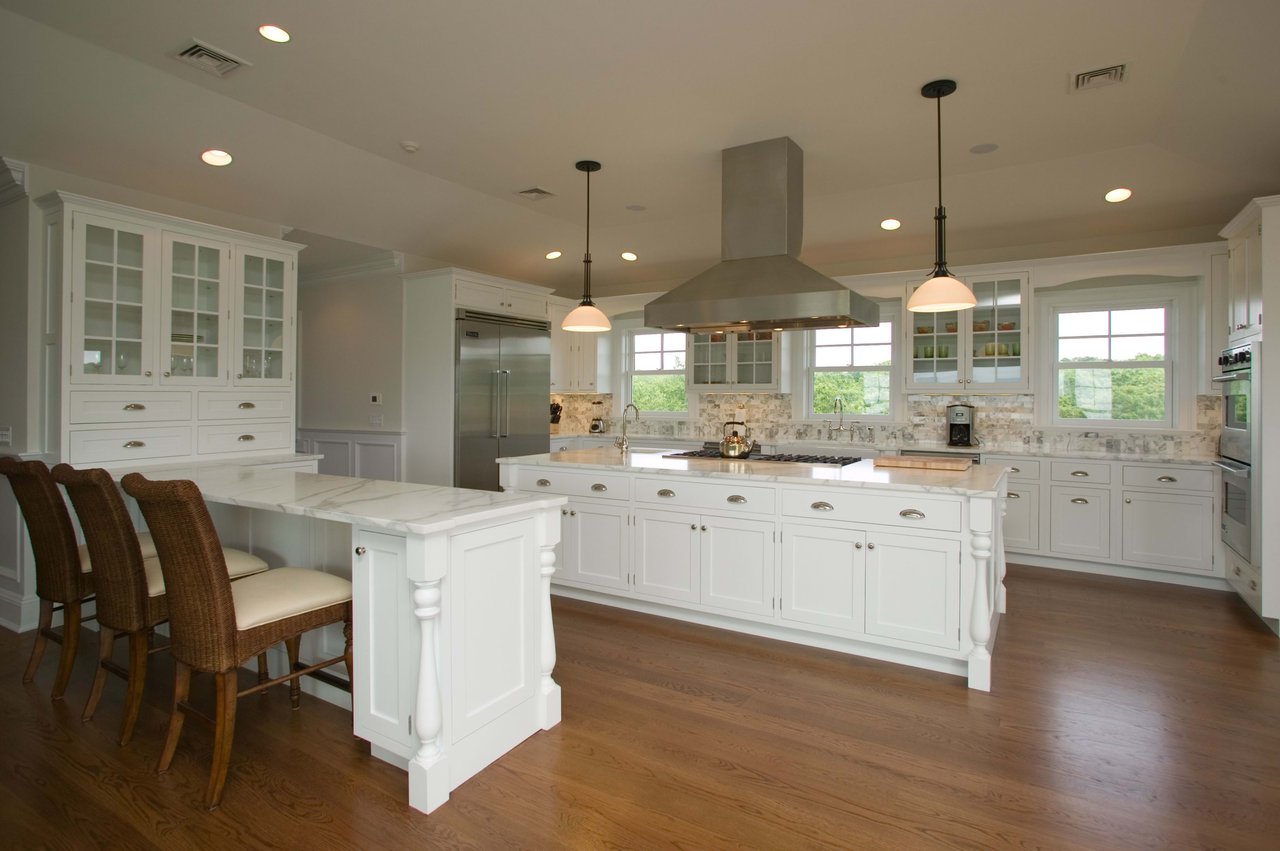
Bright kitchen with white cabinetry, a large marble island, woven bar stools, and windows overlooking greenery.
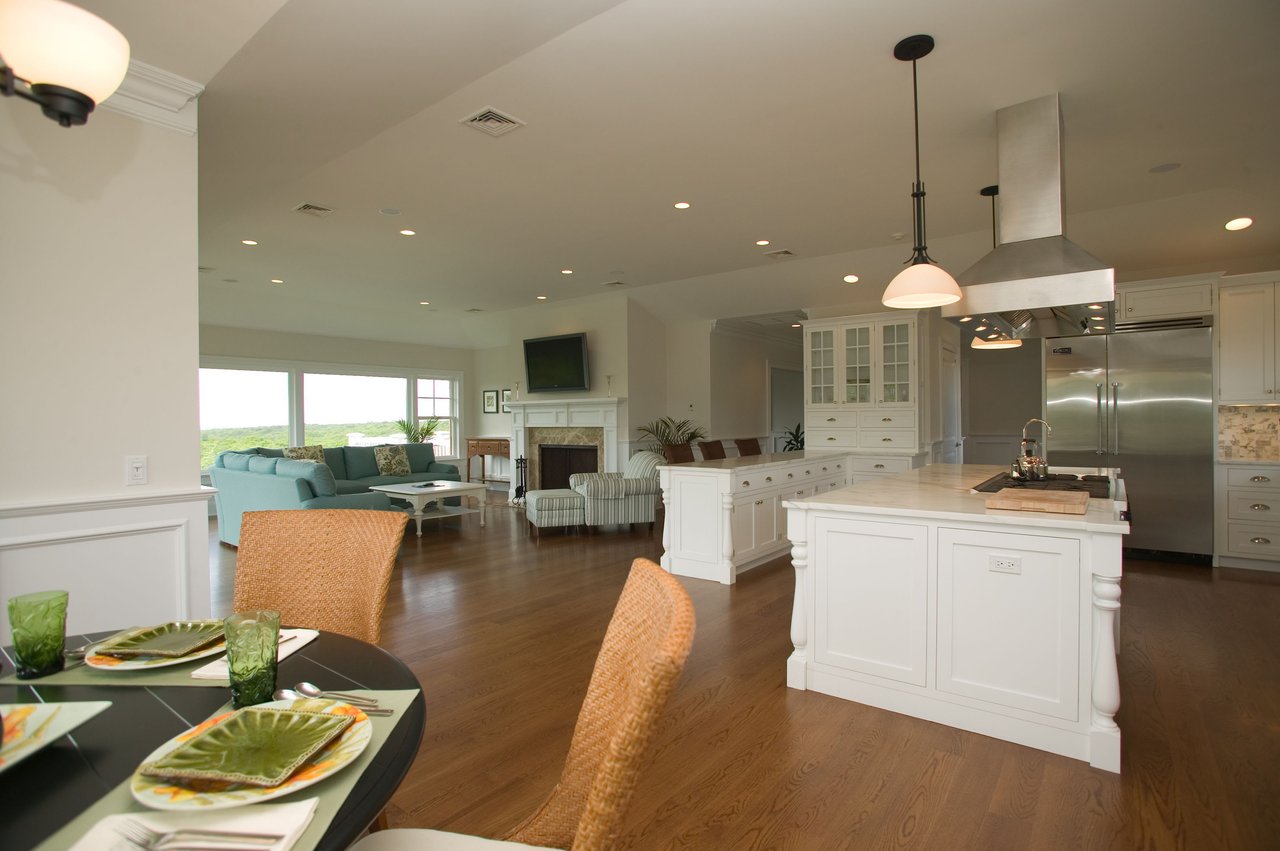
Open-plan kitchen with a large white island, adjoining dining area, and living room with wide windows.
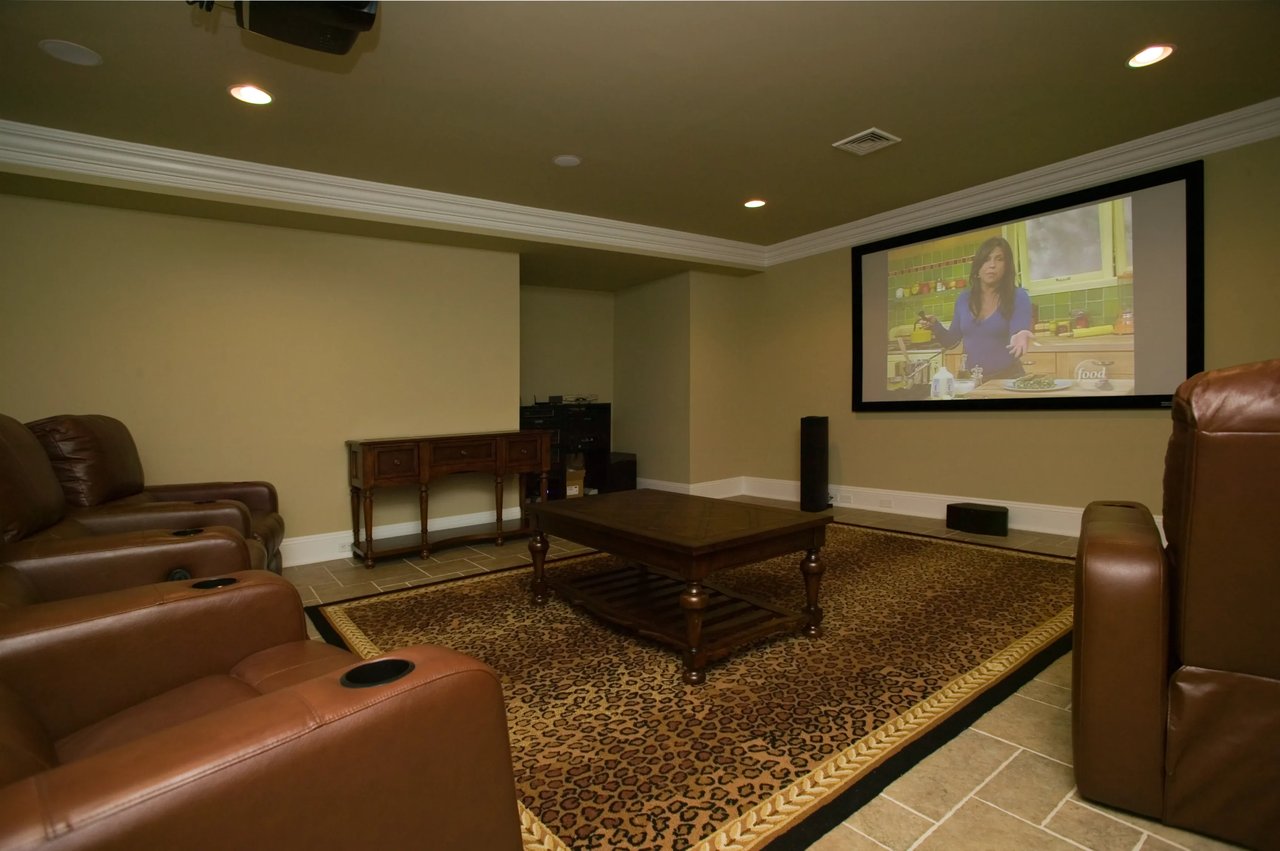
Home theater with leather recliners, a large projection screen, and a patterned rug.
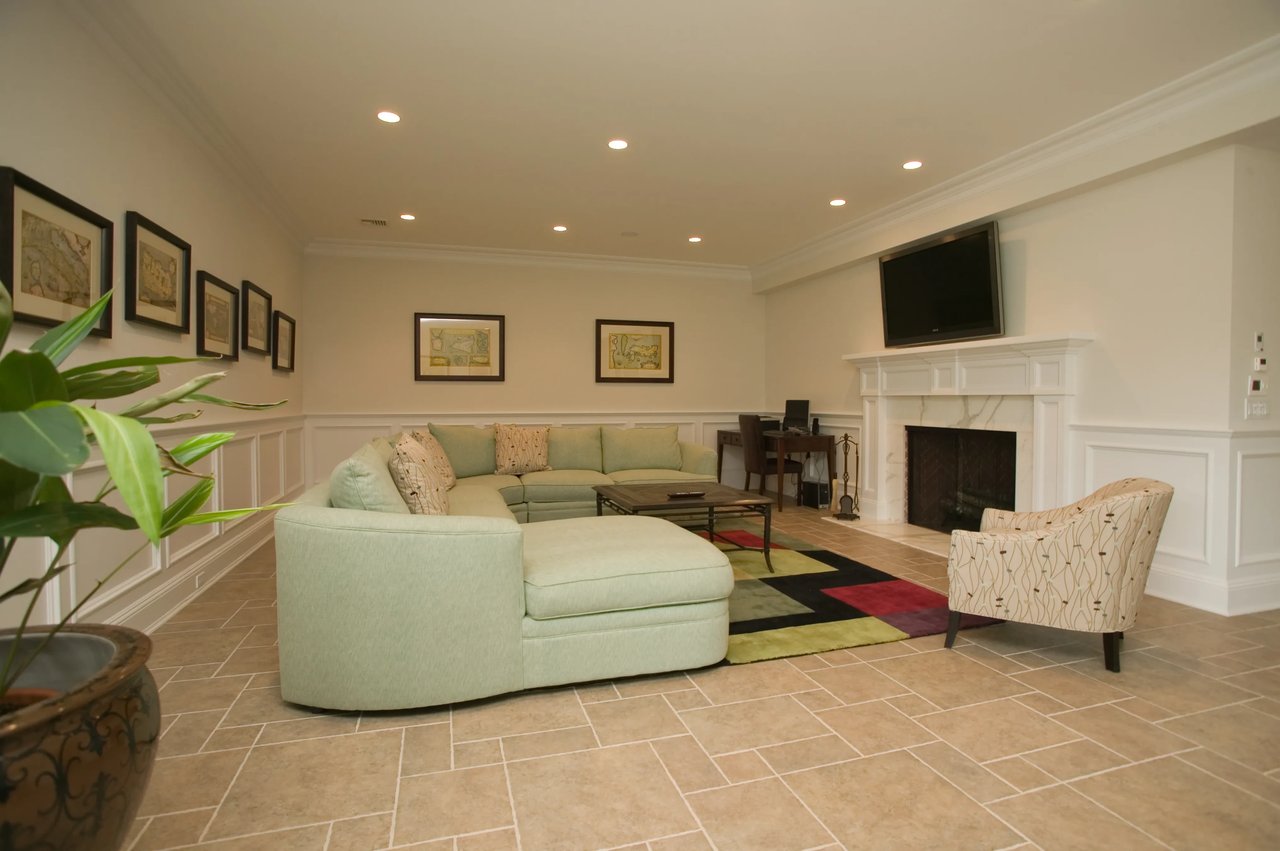
Living room with a pale green sectional, colorful rug, and white fireplace beneath a mounted television.
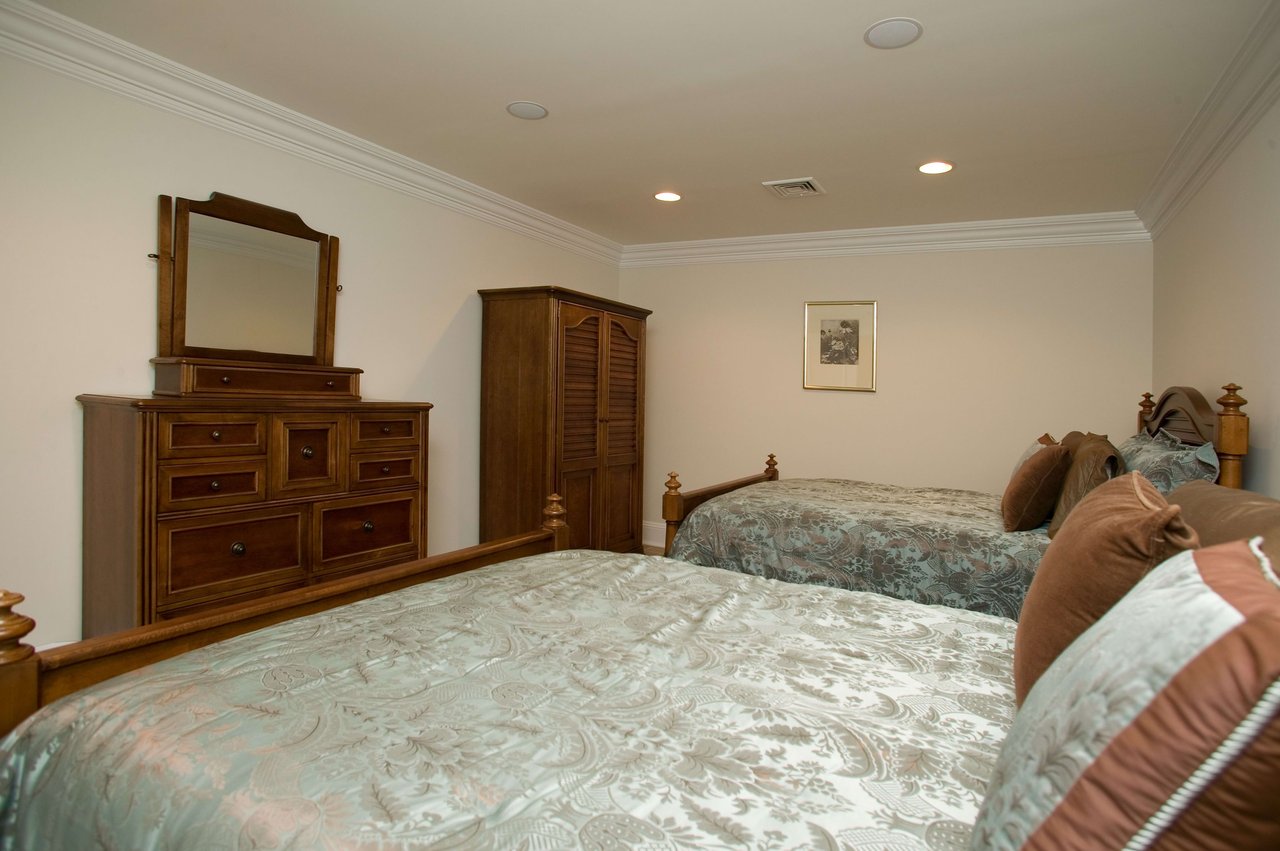
Bedroom with two floral-covered beds and dark wood furniture.
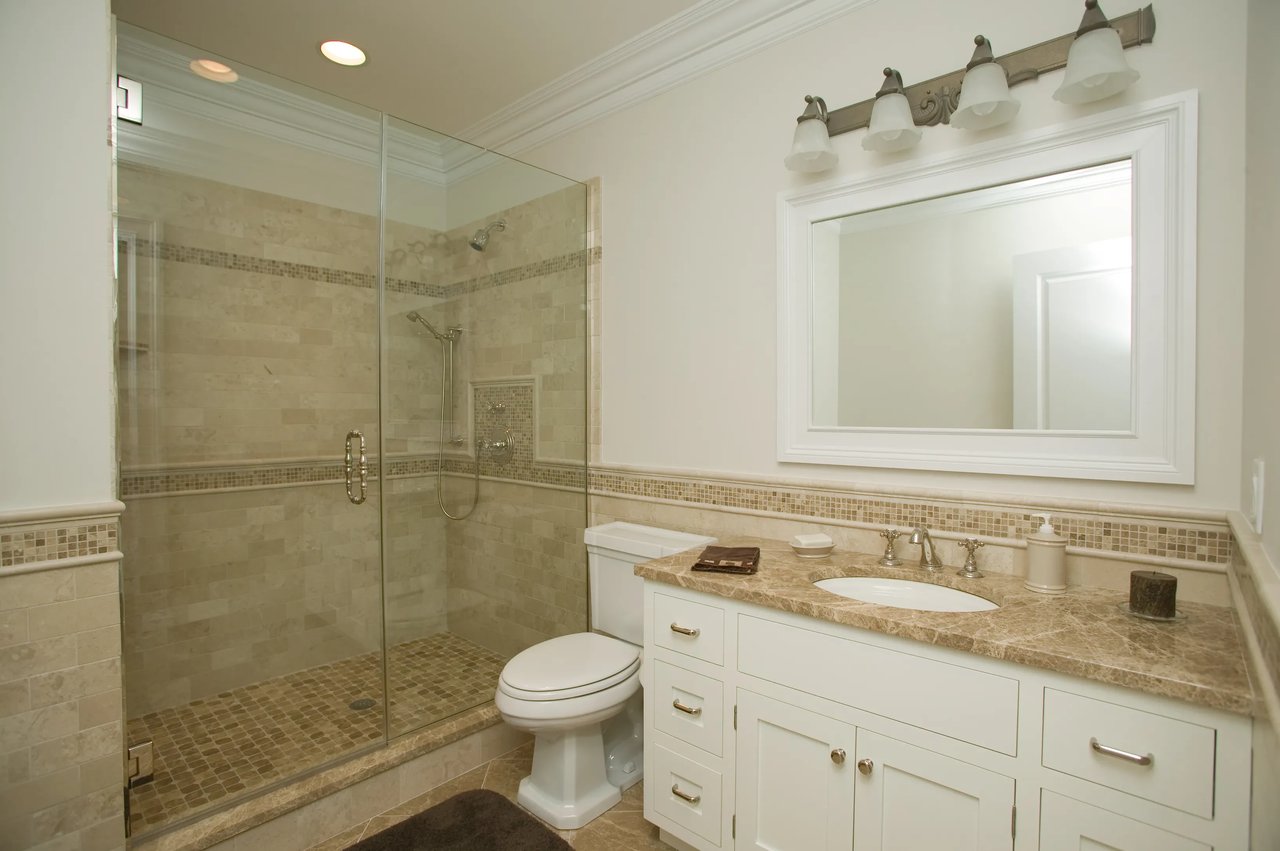
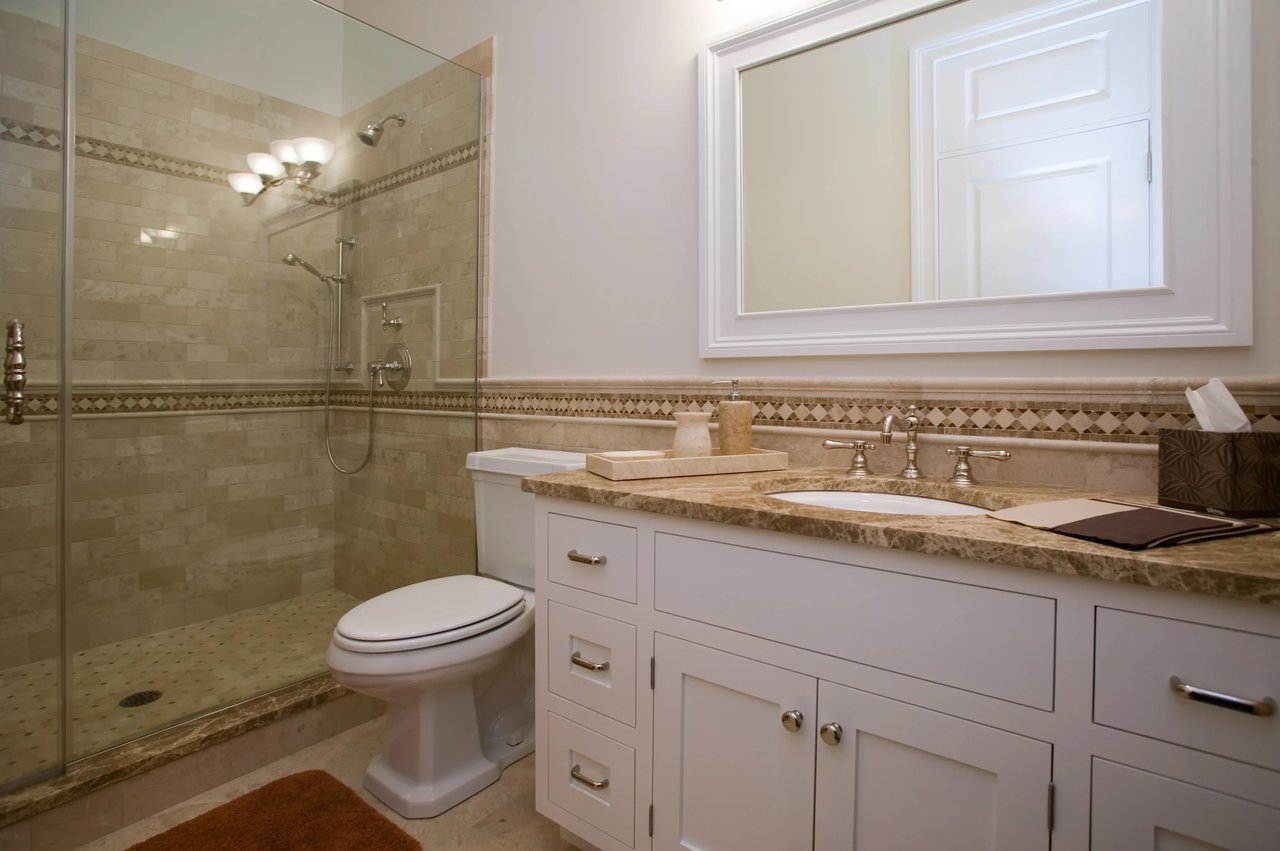
Bathroom with a glass-enclosed stone-tile shower and white vanity with marble countertop.
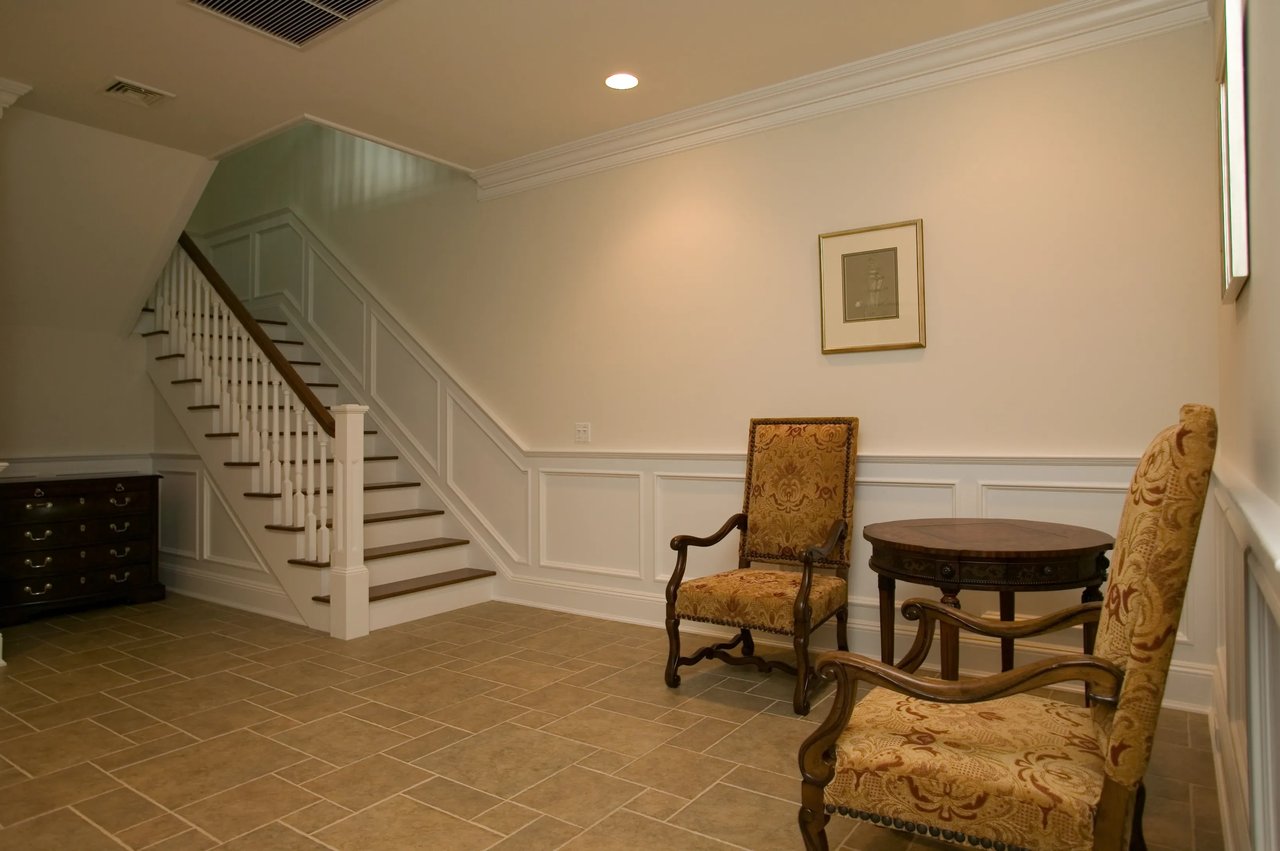
Entry hall with a paneled staircase, tiled floor, and upholstered seating.
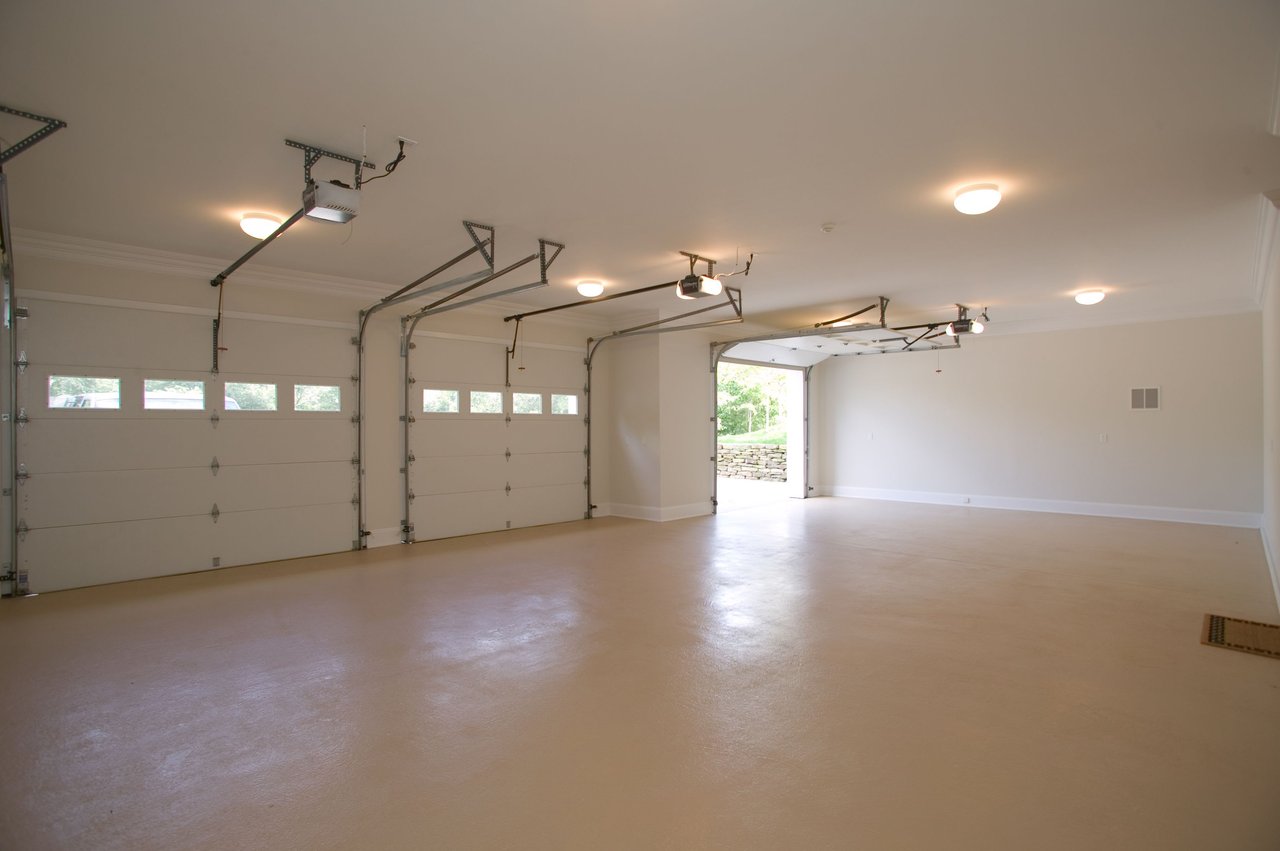
Empty three-car garage with two closed doors and one open to a leafy yard.
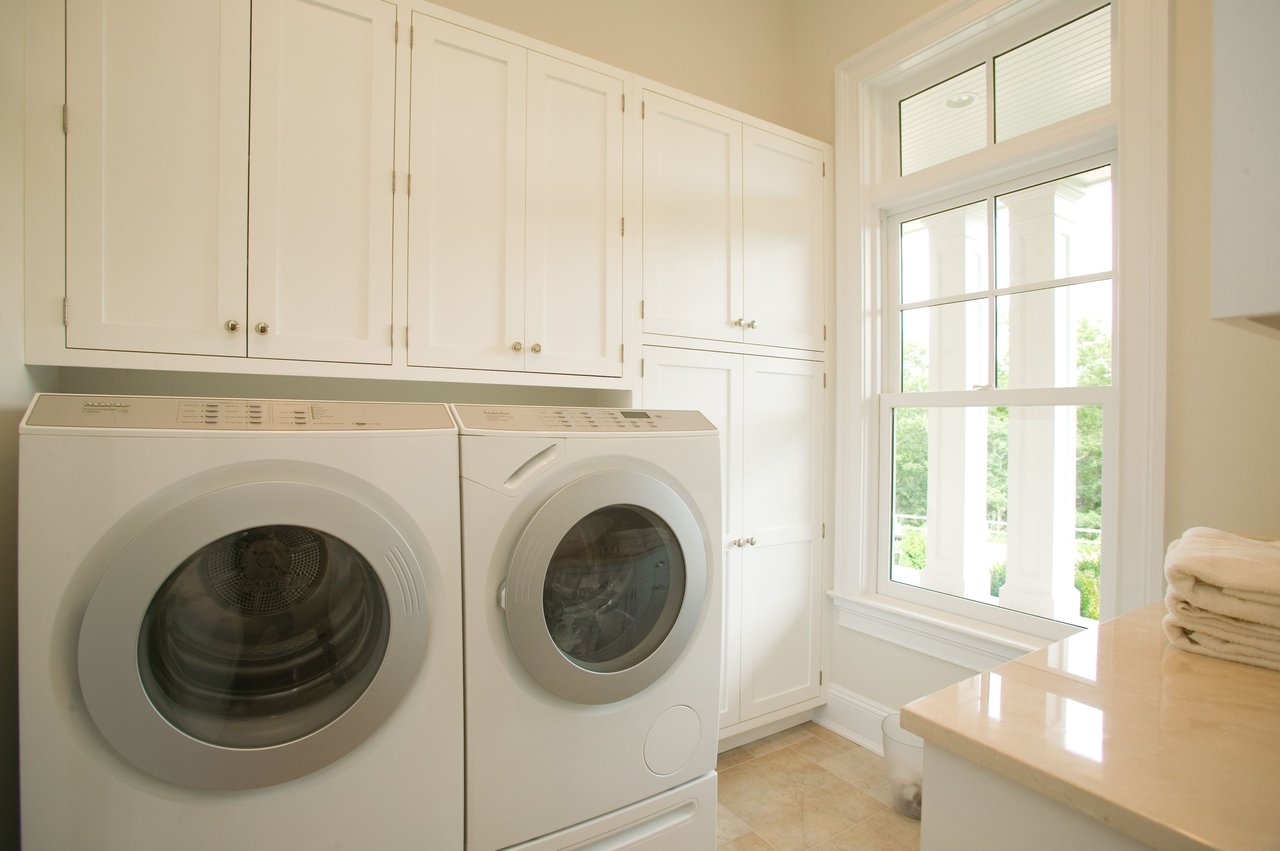
Laundry room with front-loading washer and dryer, built-in cabinets, and a large window overlooking greenery.
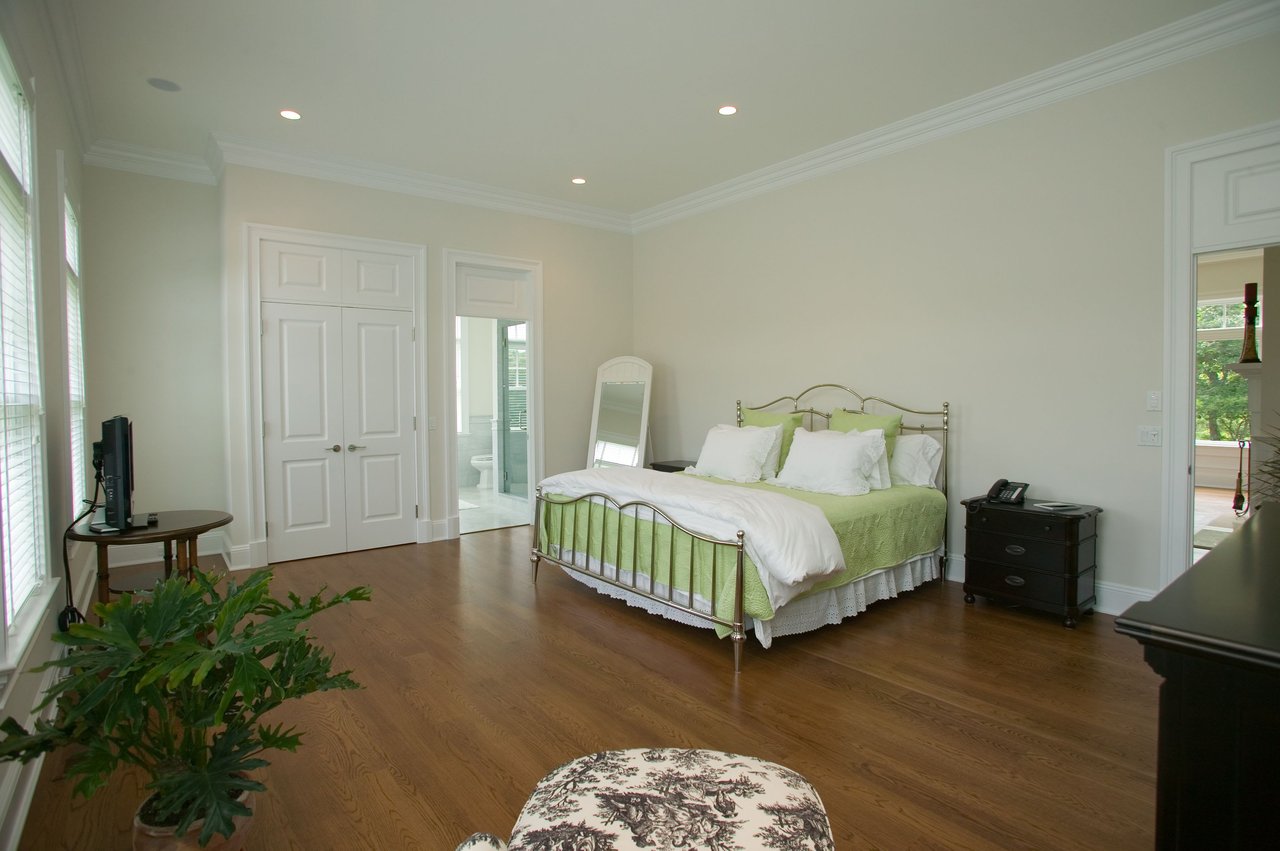
Furnished bedroom with a brass bed, green coverlet, wood floors, and a doorway to the bathroom.
Bathroom with a glass-enclosed tiled shower and white vanity with marble countertop.
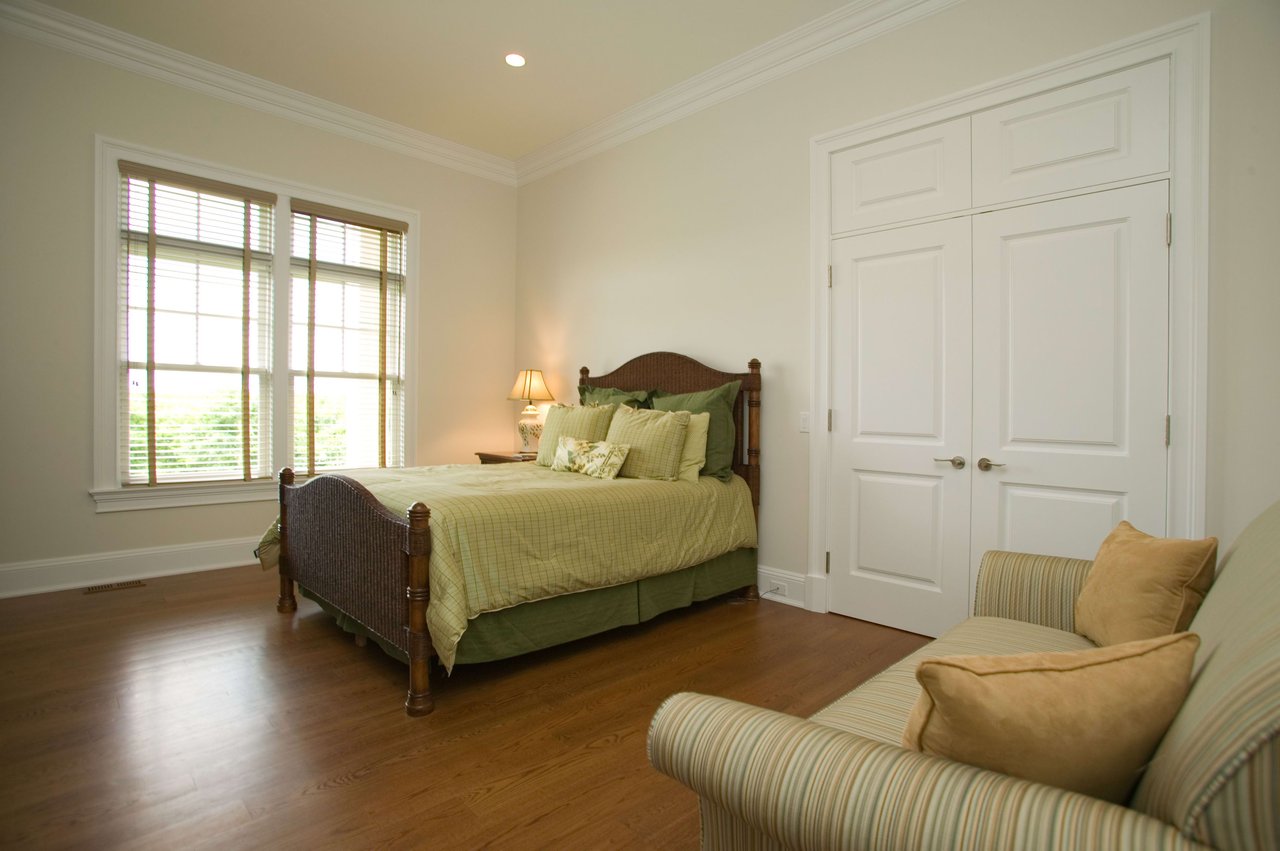
Bedroom with green-and-cream bedding, large windows, hardwood floors, and white double doors.
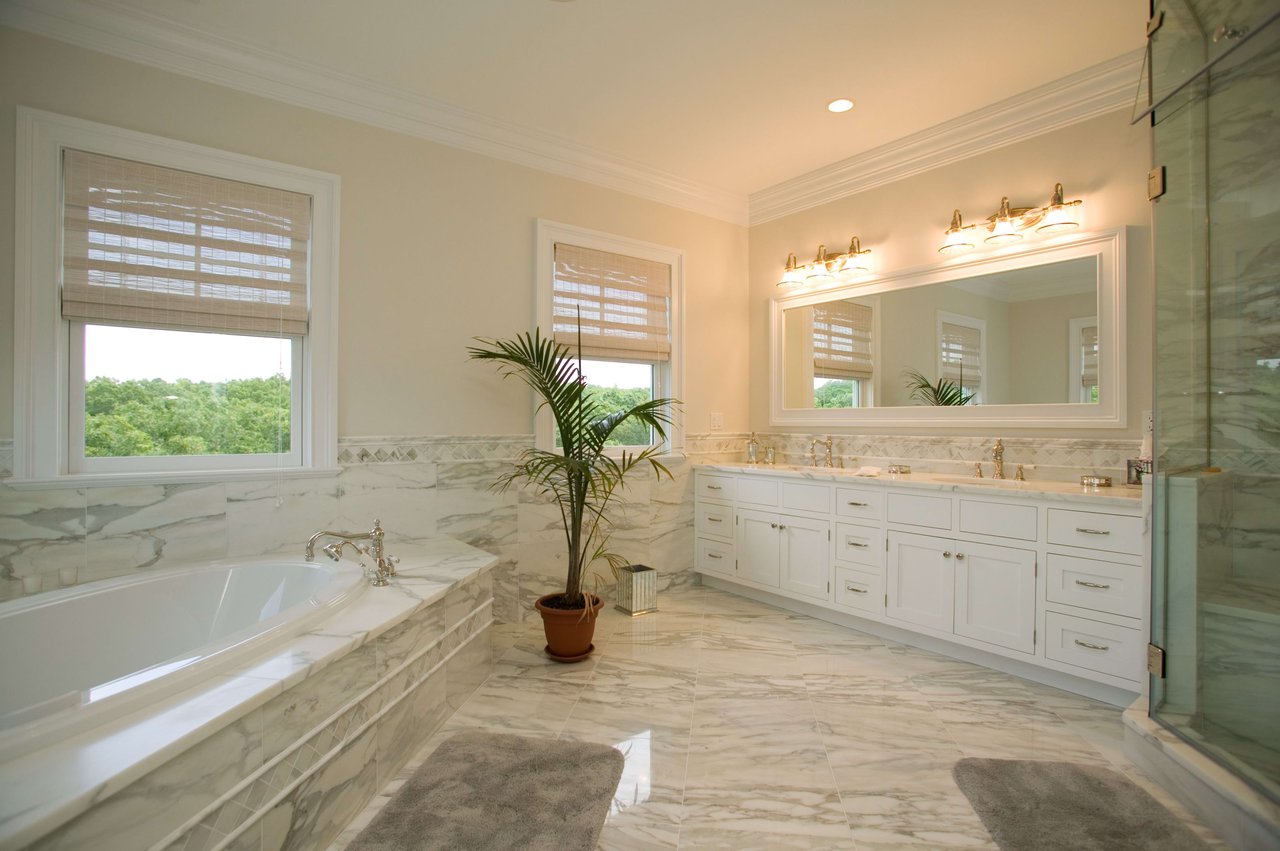
Marble bathroom with a soaking tub, long double vanity, glass shower, and windows overlooking trees.
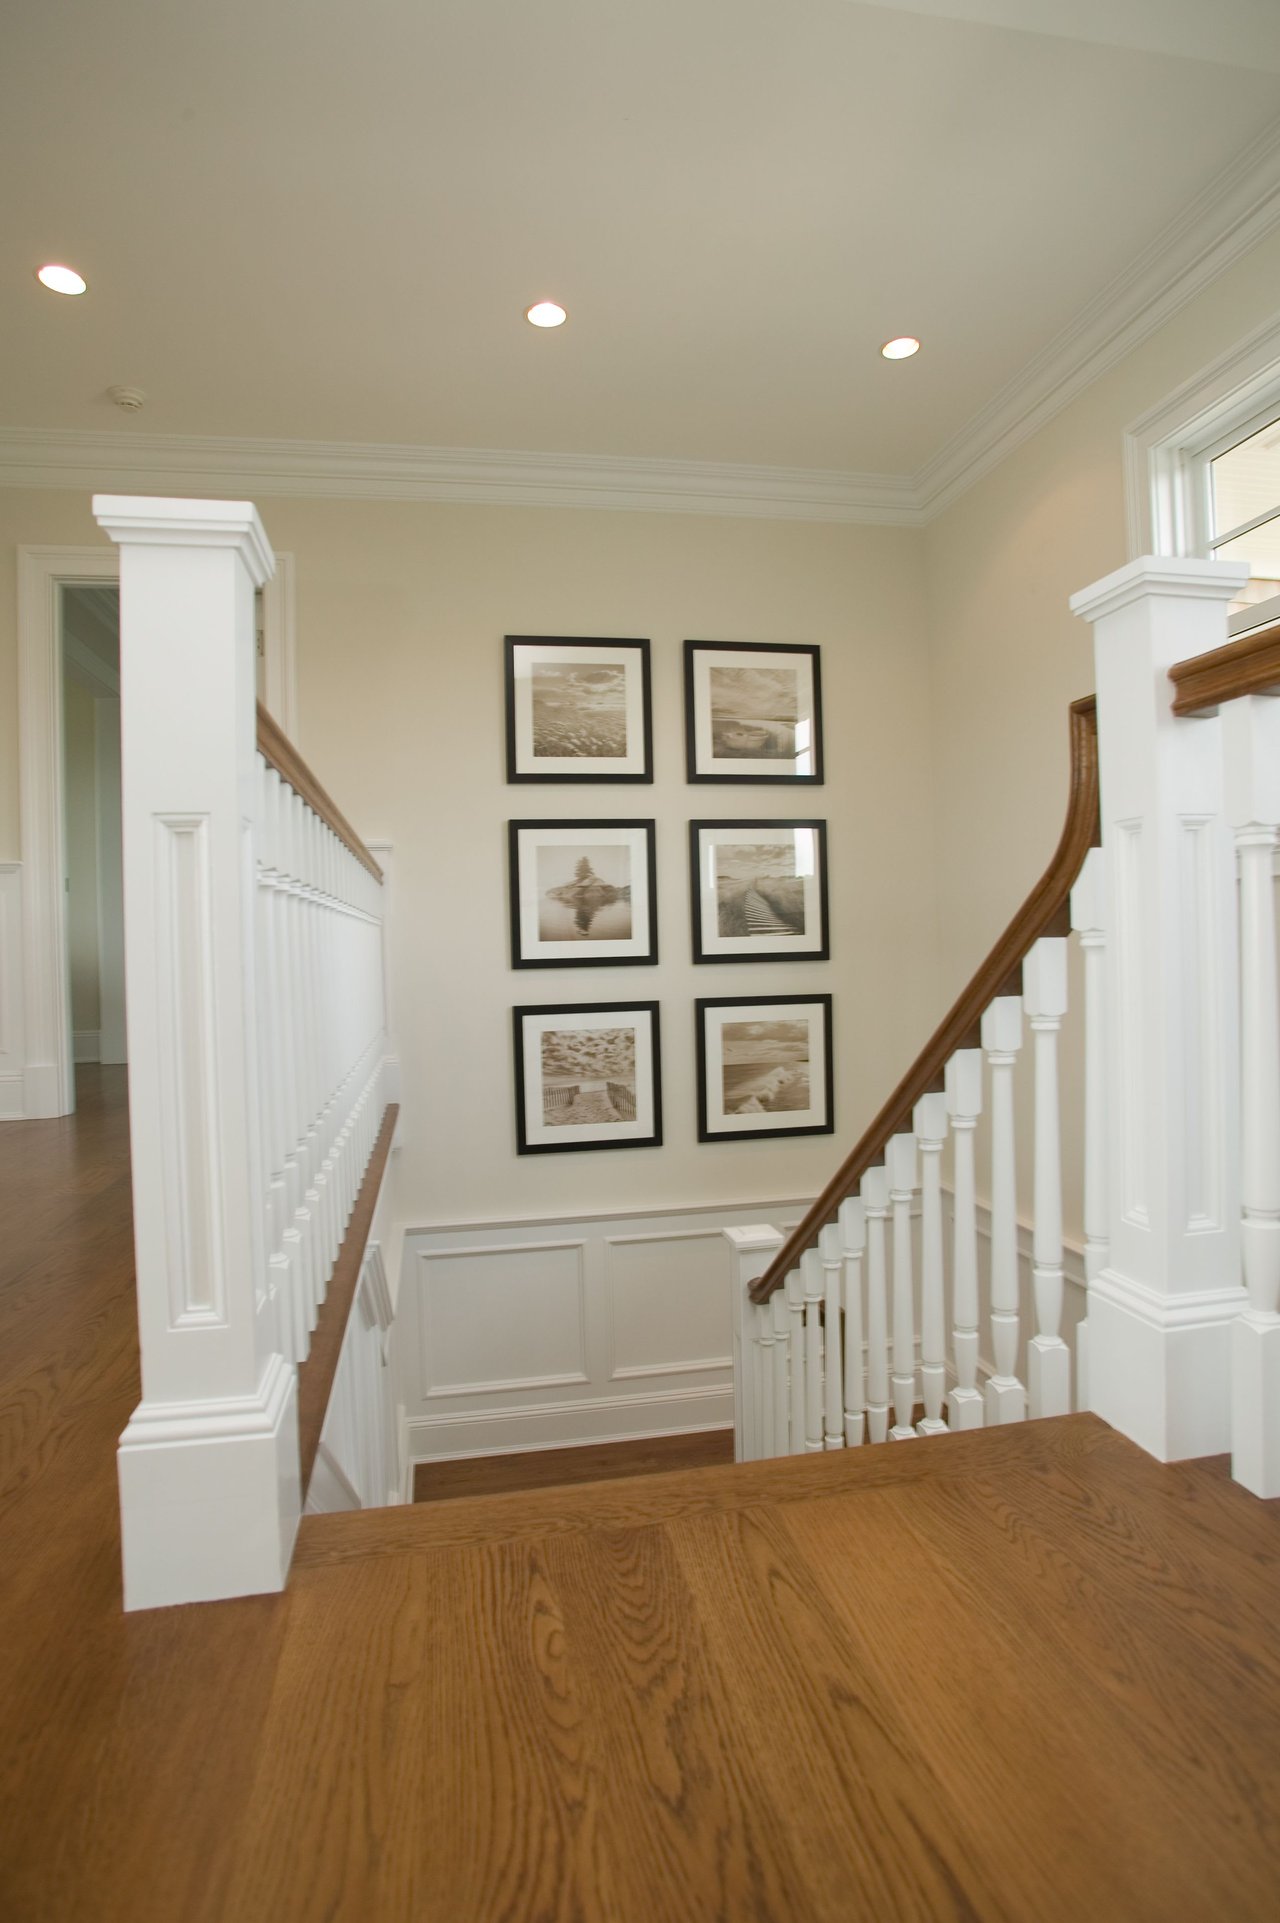
Staircase landing with white railings, warm wood floors, and six framed prints.
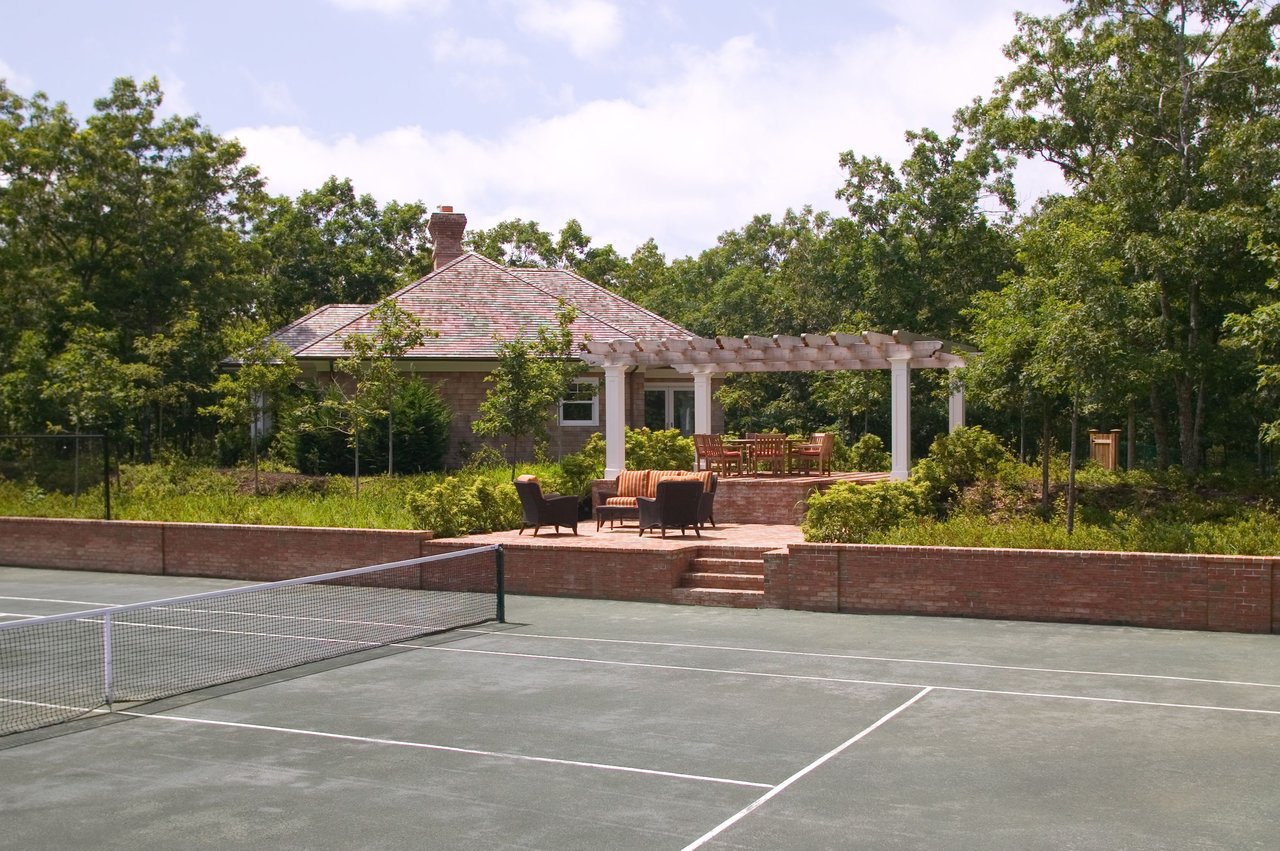
Tennis court beside a brick patio with pergola and outdoor seating, surrounded by trees.
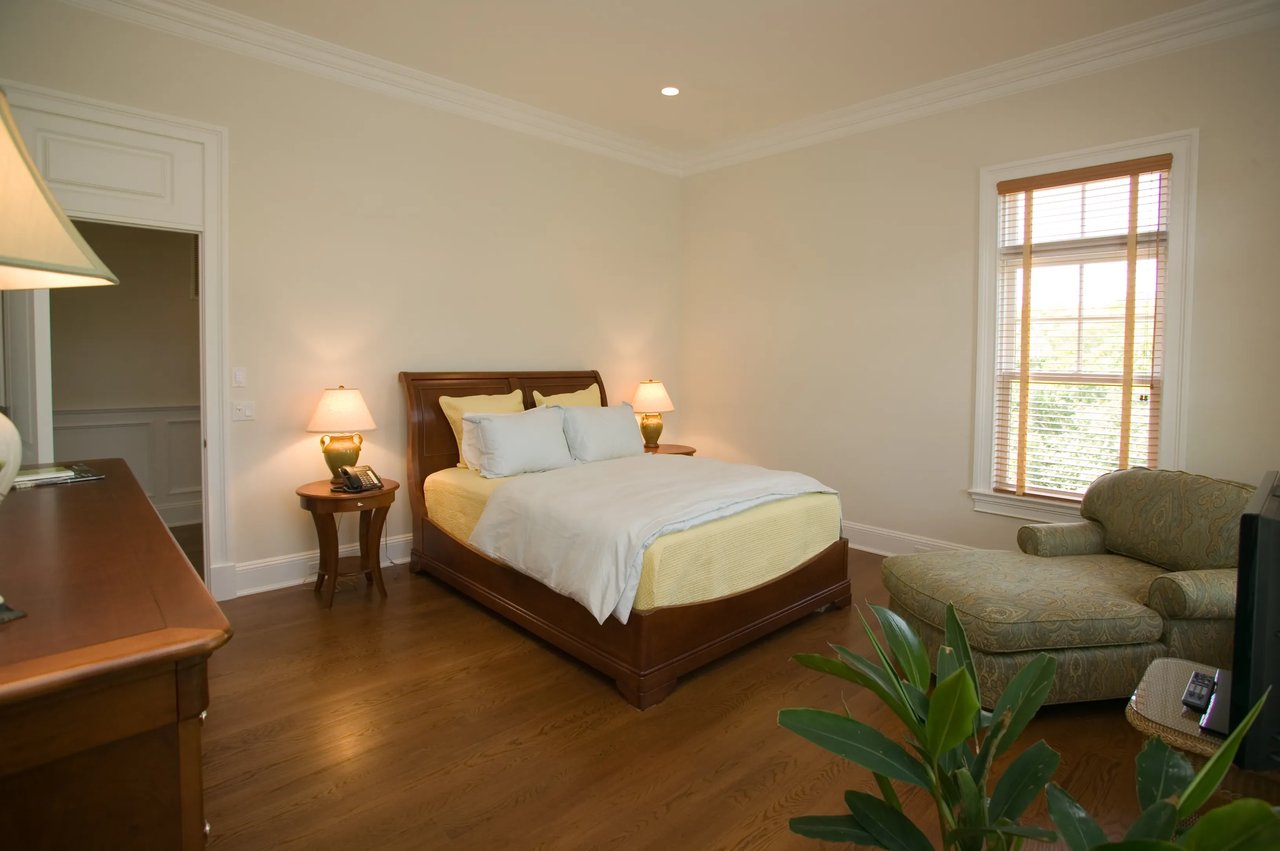
Bedroom with a wooden bed, hardwood floors, and an upholstered armchair beside a window.
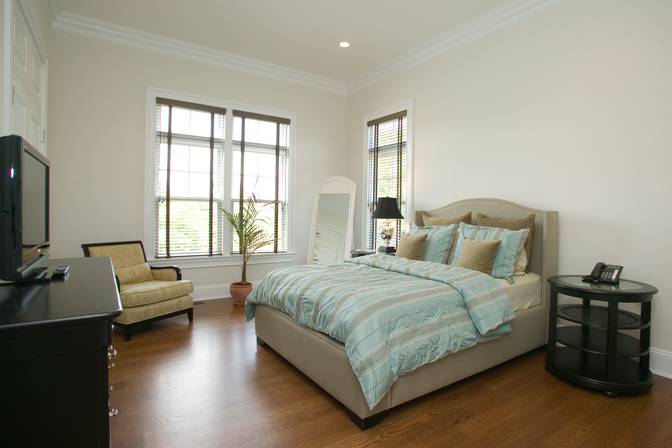
Bedroom with pale blue bedding, a tan headboard, hardwood floors, and tall windows.
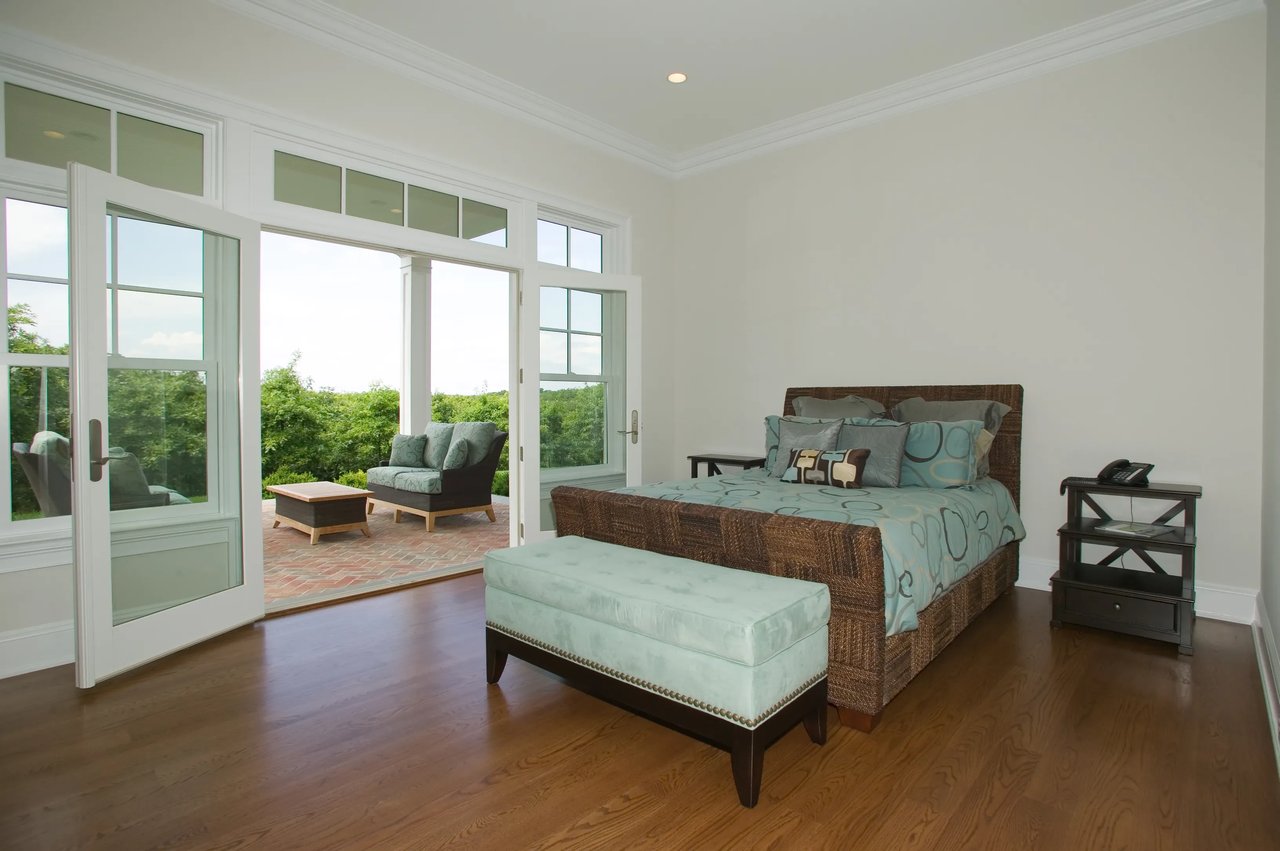
Bedroom with a woven bed and blue bedding beside open French doors to a brick terrace.
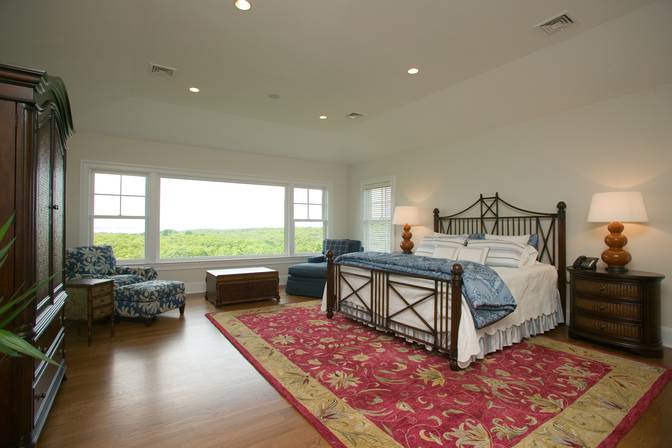
Bedroom with a wrought-iron bed, red floral rug, and wide windows overlooking greenery.
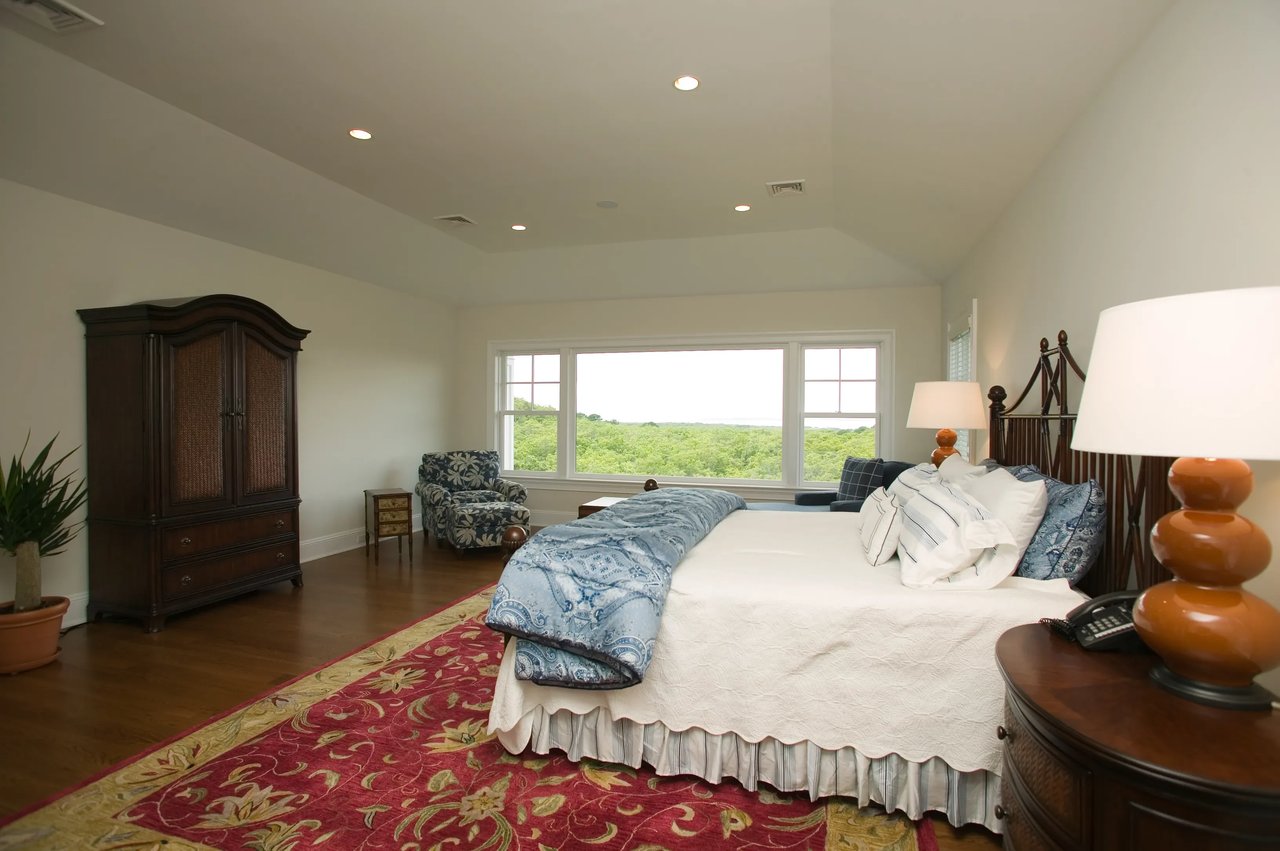
Bedroom with a large bed and wide windows overlooking green trees.
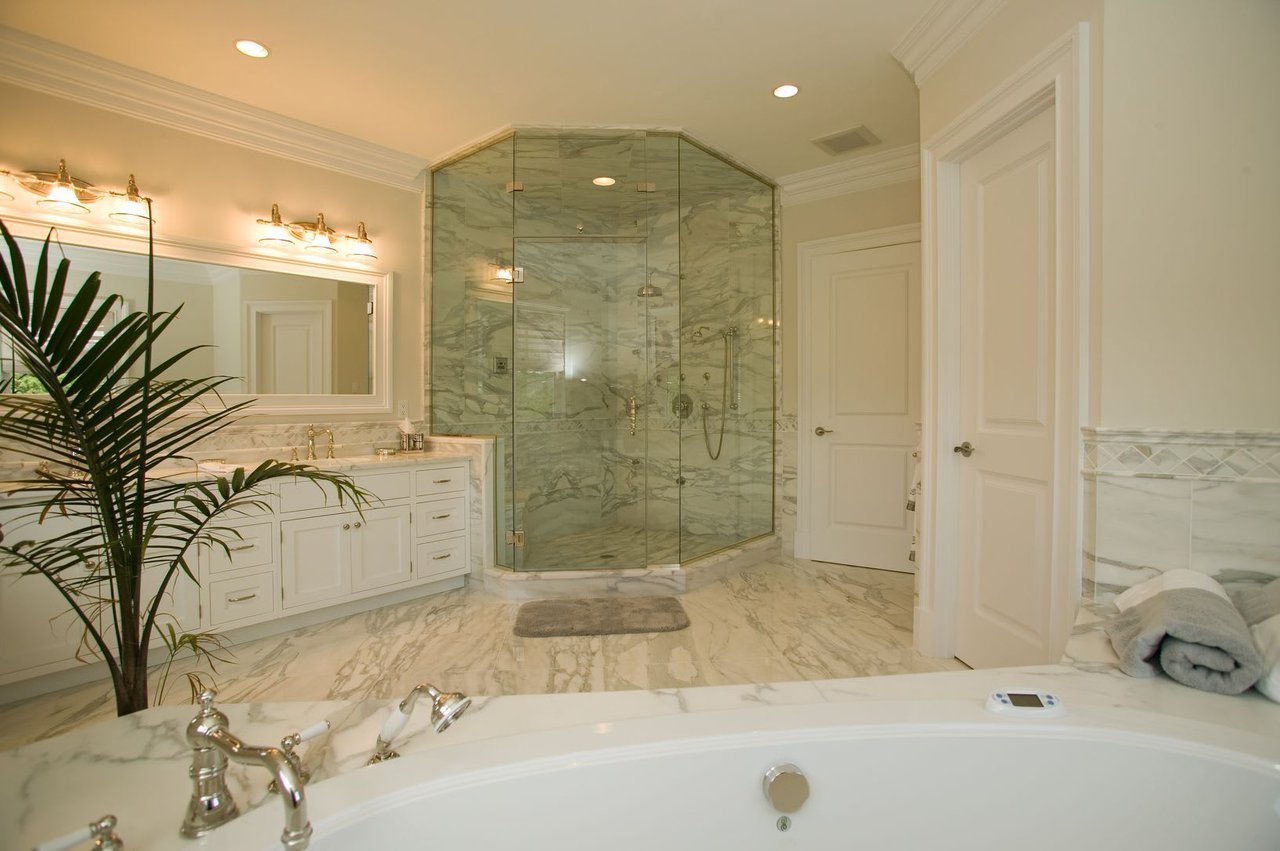
Marble bathroom with a glass shower, soaking tub, and white double vanity.
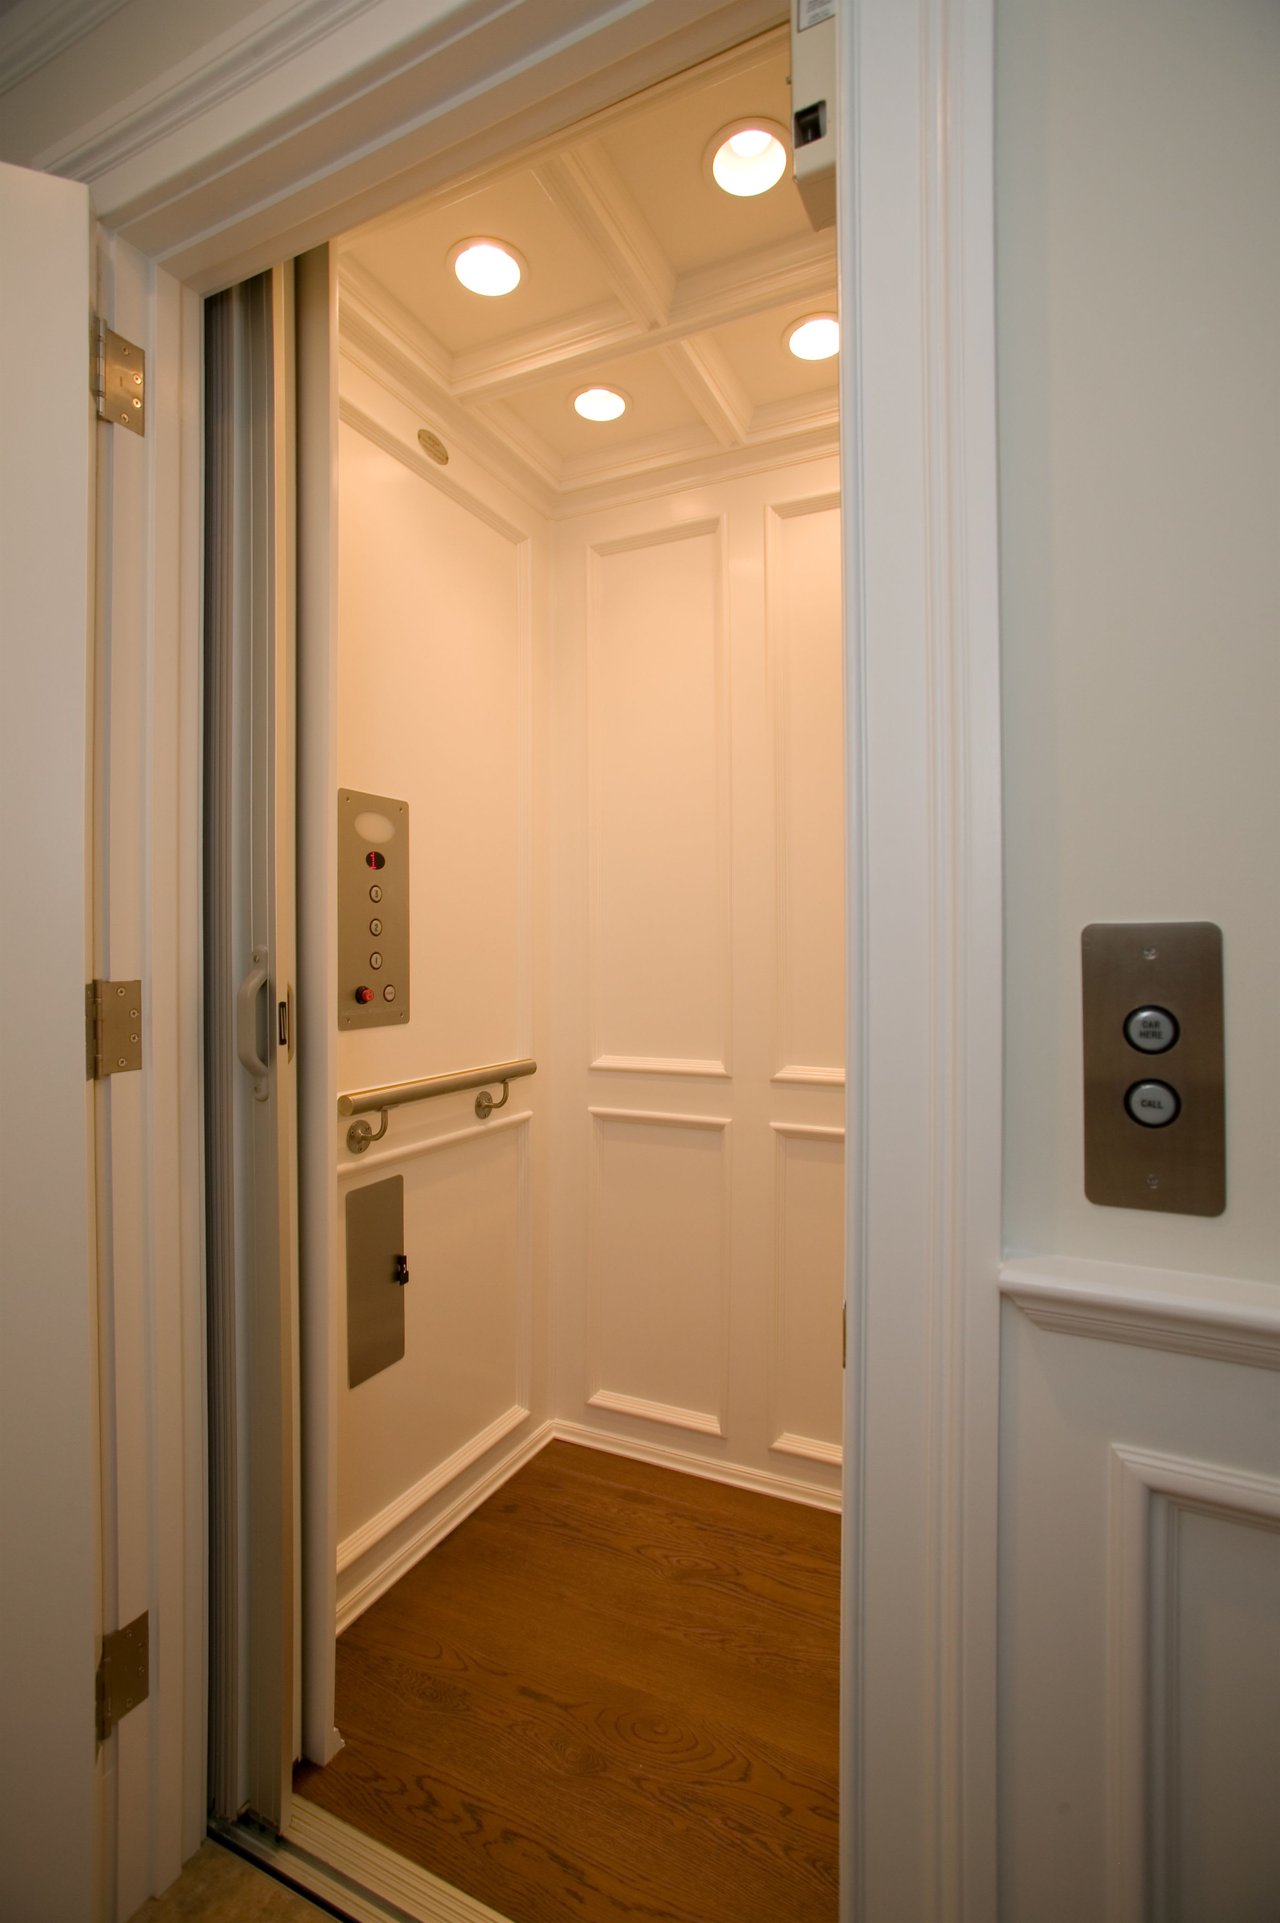
Open residential elevator with cream paneling, a coffered ceiling, brass handrail, and wood floor.
See all photos
For Sale

Private Address

$11,000,000

This amazing custom home is situated on over 5 acres and surrounded by over 200 acres of reserve which allows for the ultimate private location. With over 10,000 SF of living space, there are huge public rooms with view high above the treetops looking out to the Great Peconic Bay and Gardiners Island. There are seven bedrooms, eleven baths, finished lower level, formal and informal dining, and more views, views and views! Gourmet cooks kitchen with island and breakfast bar. Outside there are multilevel decks and patios for outdoor entertaining. Oversized heated gunite pool, Har-Tru Tennis Court with viewer pavilion and pool house.

7
beds

11
baths

12,000 Sq.Ft. LIVING AREA

5.11 Acres lot

Features & Amenities

Interior

  • total bedrooms7
  • Total bathrooms11
  • full bathrooms11
  • other interior Features Central Air Conditioning, In-Law Suite/Private Guest Quarters, Finished Basement, Furnished, Hardwood Floors, TV/Cable/Satellite, Security System, Sprinkler System, Pool/Guest House, Outdoor Shower(s), Pool: Gunite, In Ground, Heated Pool, Tennis: All-weather, Heat: GHA, Fireplace, Garage, Basement

Area & Lot

  • Status For Sale
  • Living Area12,000 Sq.Ft.
  • Lot Area5.11 Acres

Financial

  • Sales Price$11,000,000
Large shingle-style house behind a swimming pool and brick patio with lounge chairs.
Shingle-sided house behind a pool and brick patio with a stone outdoor kitchen.

This amazing custom home is situated on over 5 acres and over 200 acres of reserve.

– James R. McLauchlen Real Estate, Inc.
Shingle-sided home overlooking a brick pool patio with lounge chairs and a square plunge pool.
image

Schedule a Showing

We would love to show you our beautiful property. Please select your preferred date and time below. An agent will be in touch shortly to confirm your appointment.

Schedule a Showing

We would love to show you our beautiful property. Please select your preferred date and time below. An agent will be in touch shortly to confirm your appointment.
Thank you for your interest in . We are reviewing your request and will be in touch shortly!

Mortgage Calculator

Estimate your monthly mortgage payment, including the principal and interest, property taxes, and HOA. Adjust the values to generate a more accurate rate.
All estimates are provided for informational purposes only. Actual amounts may vary.
$0,000 Your Payment 20 15 65
$0,000 Your Payment

Work With Us

Our team’s unprecedented professionalism, skill, and attention to detail has allowed us to set sales records for the past years. We will ensure your buying or selling experience exceeds your expectations.

Follow Us on Instagram