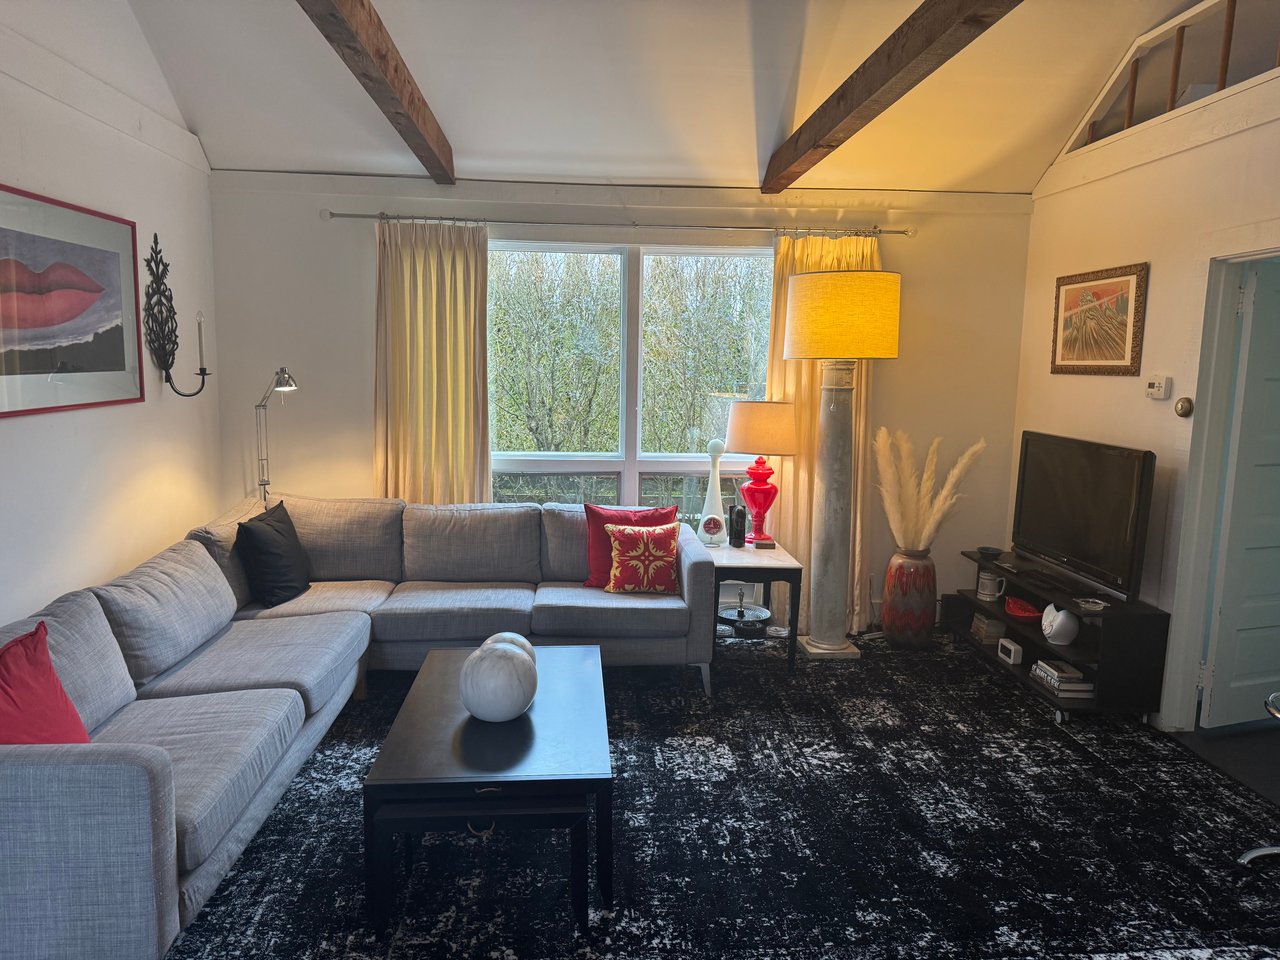
Living room with a gray sectional, patterned rug, exposed beams, and windows overlooking trees.
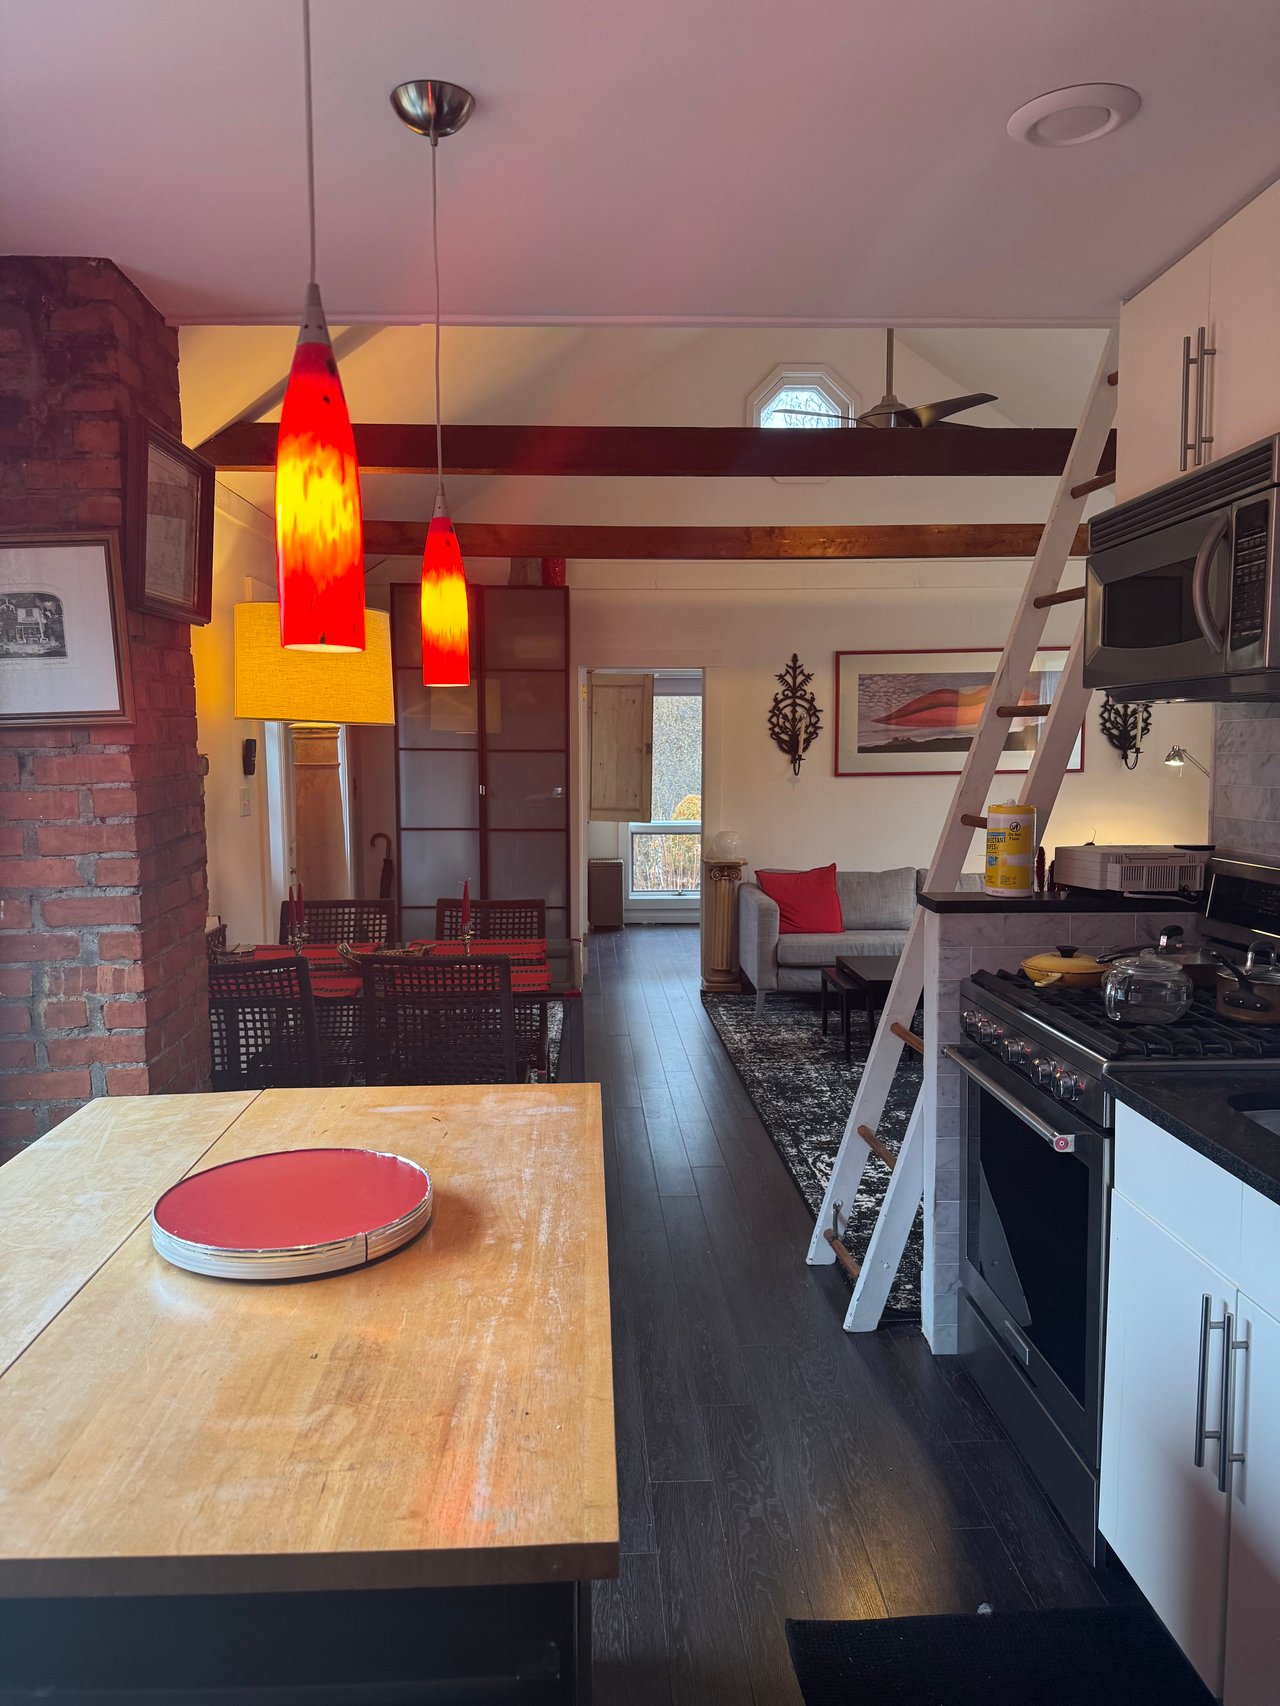
Open-plan kitchen and dining area with red pendant lights, a brick fireplace, and a ladder to the loft.
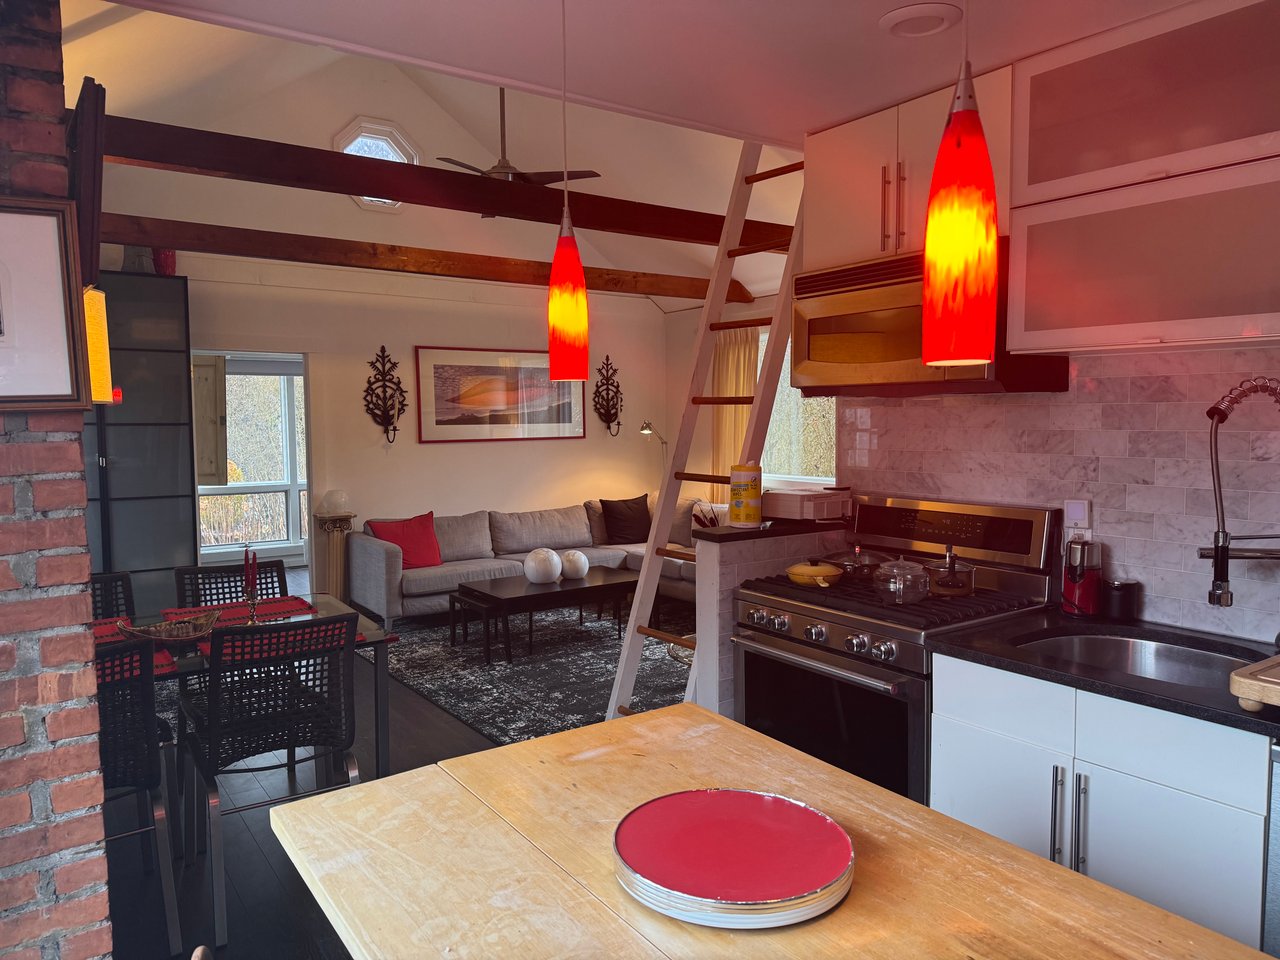
Open-plan kitchen and living area with exposed beams and bright red pendant lights.
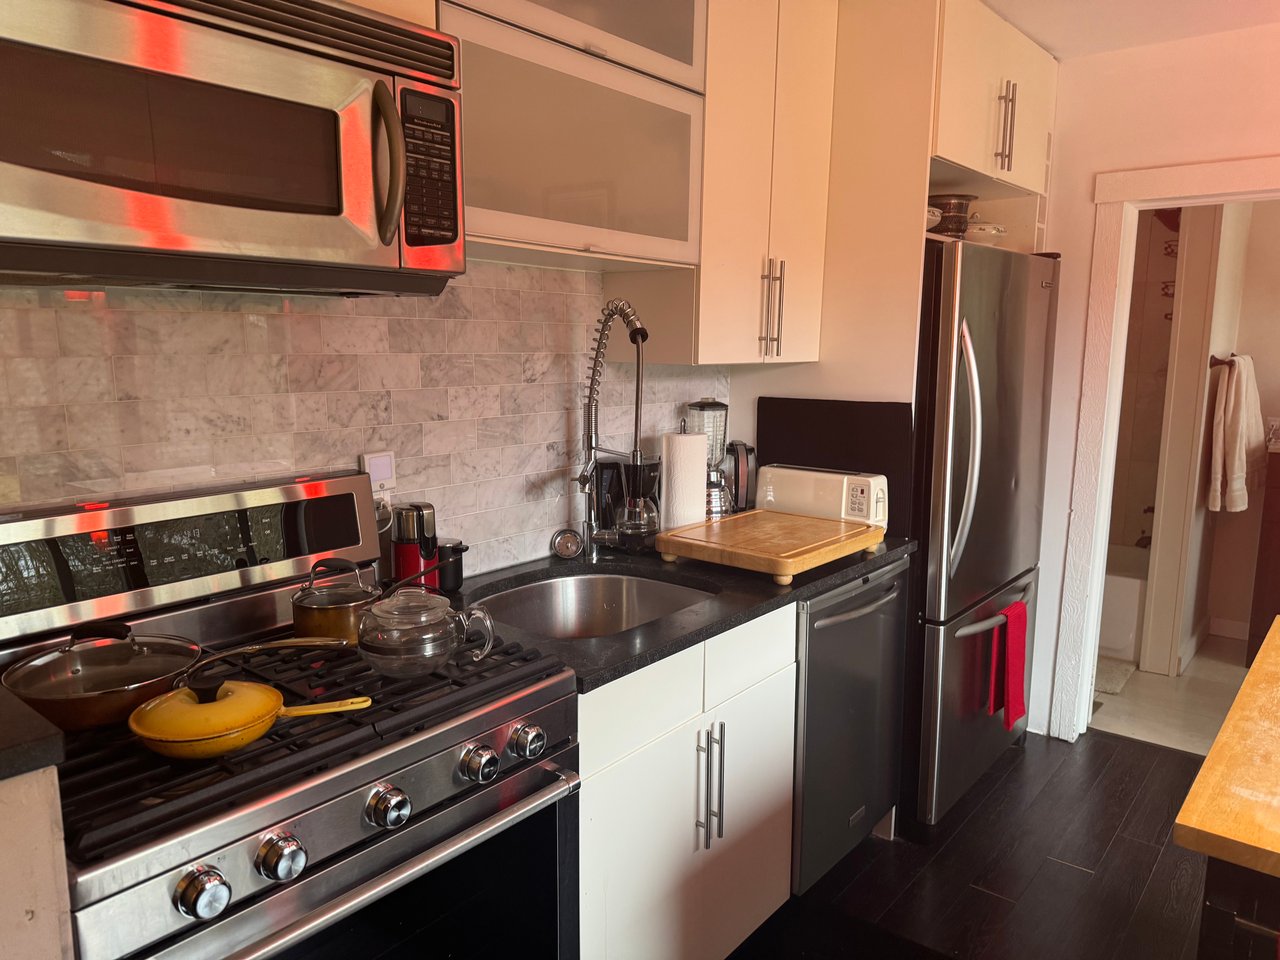
Compact kitchen with white cabinets, stainless steel appliances, and a marble-look tile backsplash.
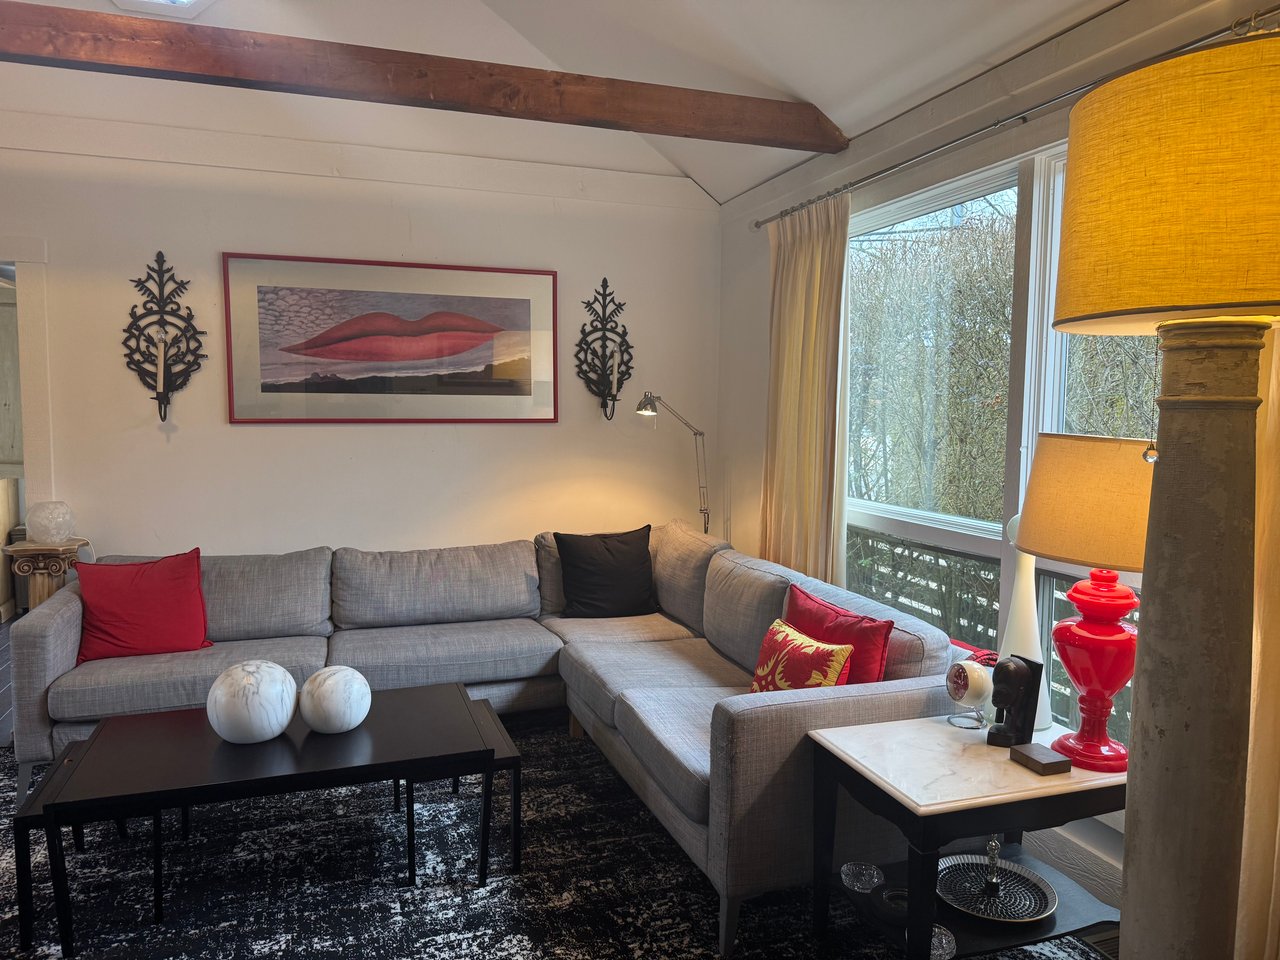
Living room with a gray sectional, exposed ceiling beam, and tall windows overlooking trees.
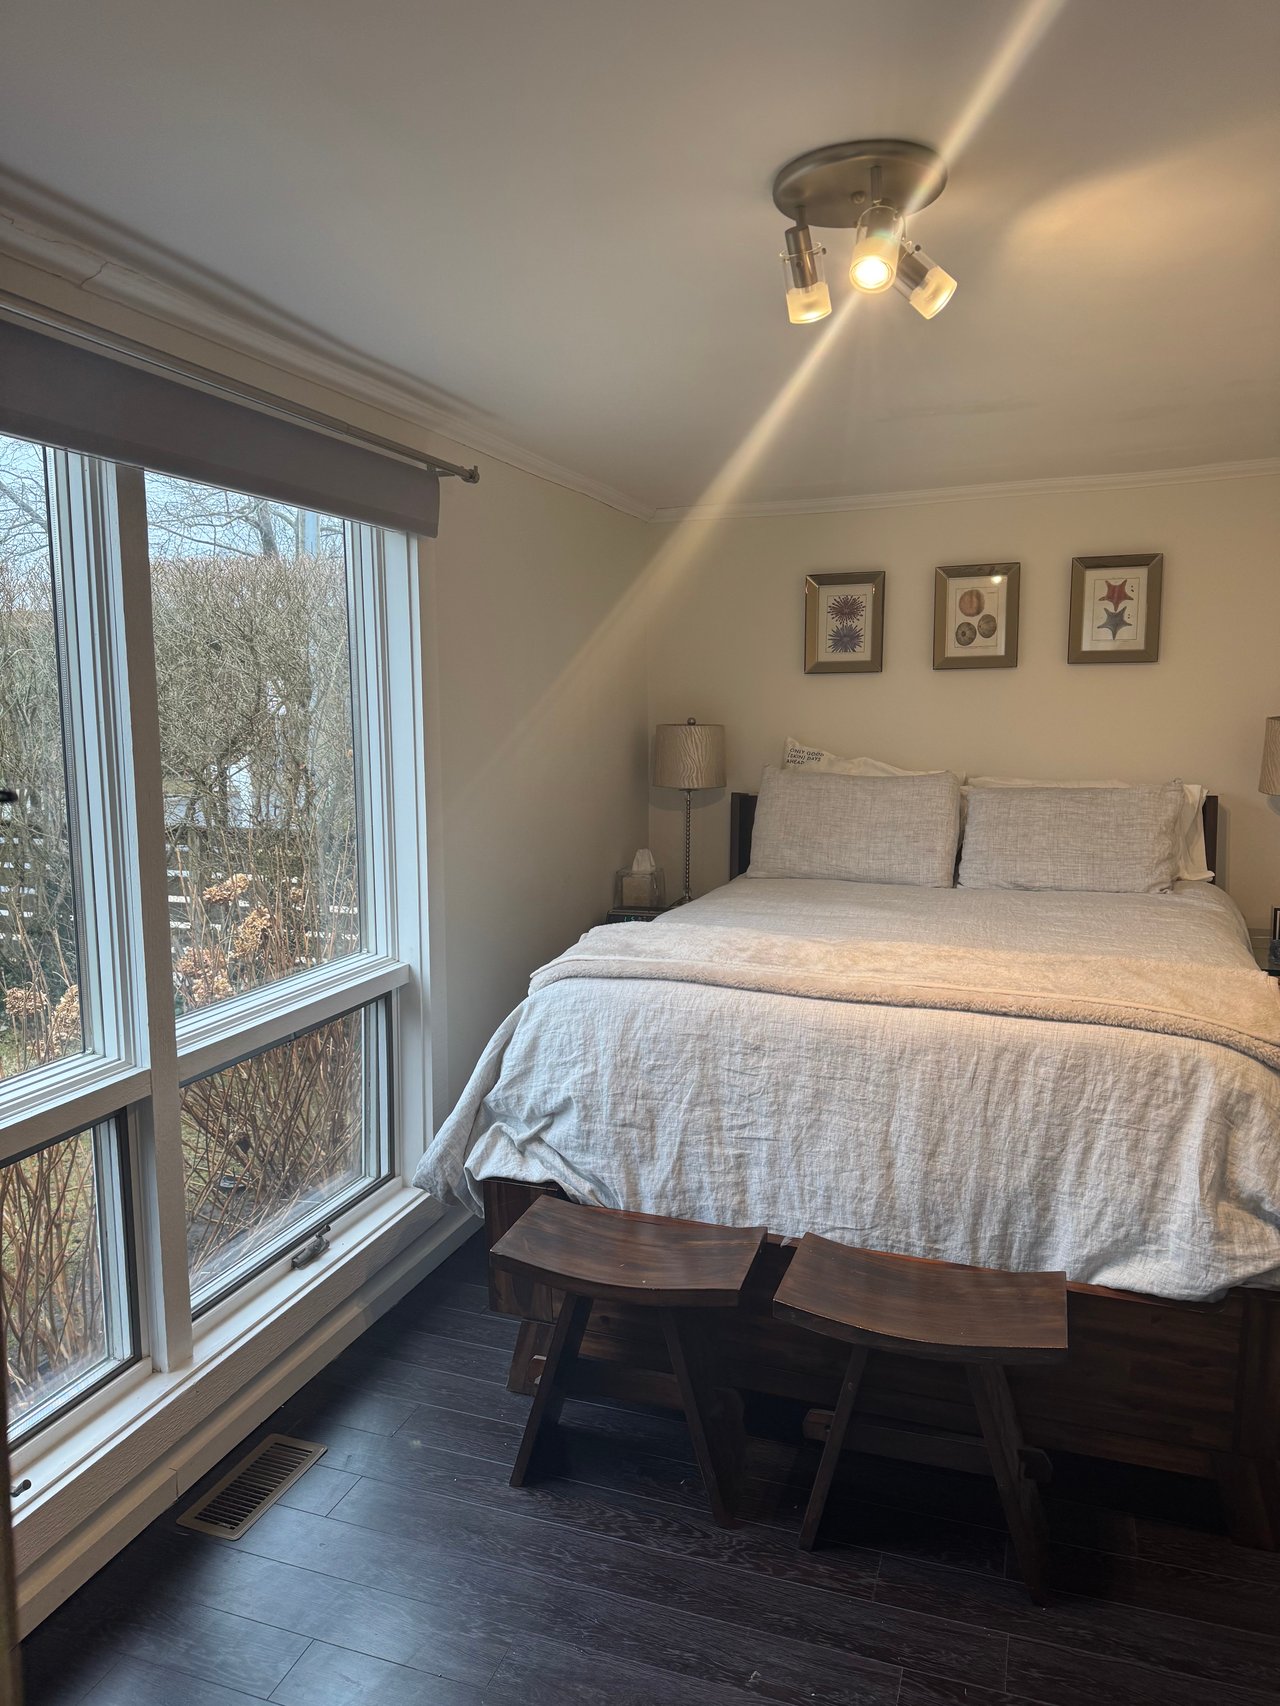
Bedroom with a large bed beside tall windows overlooking bare trees.
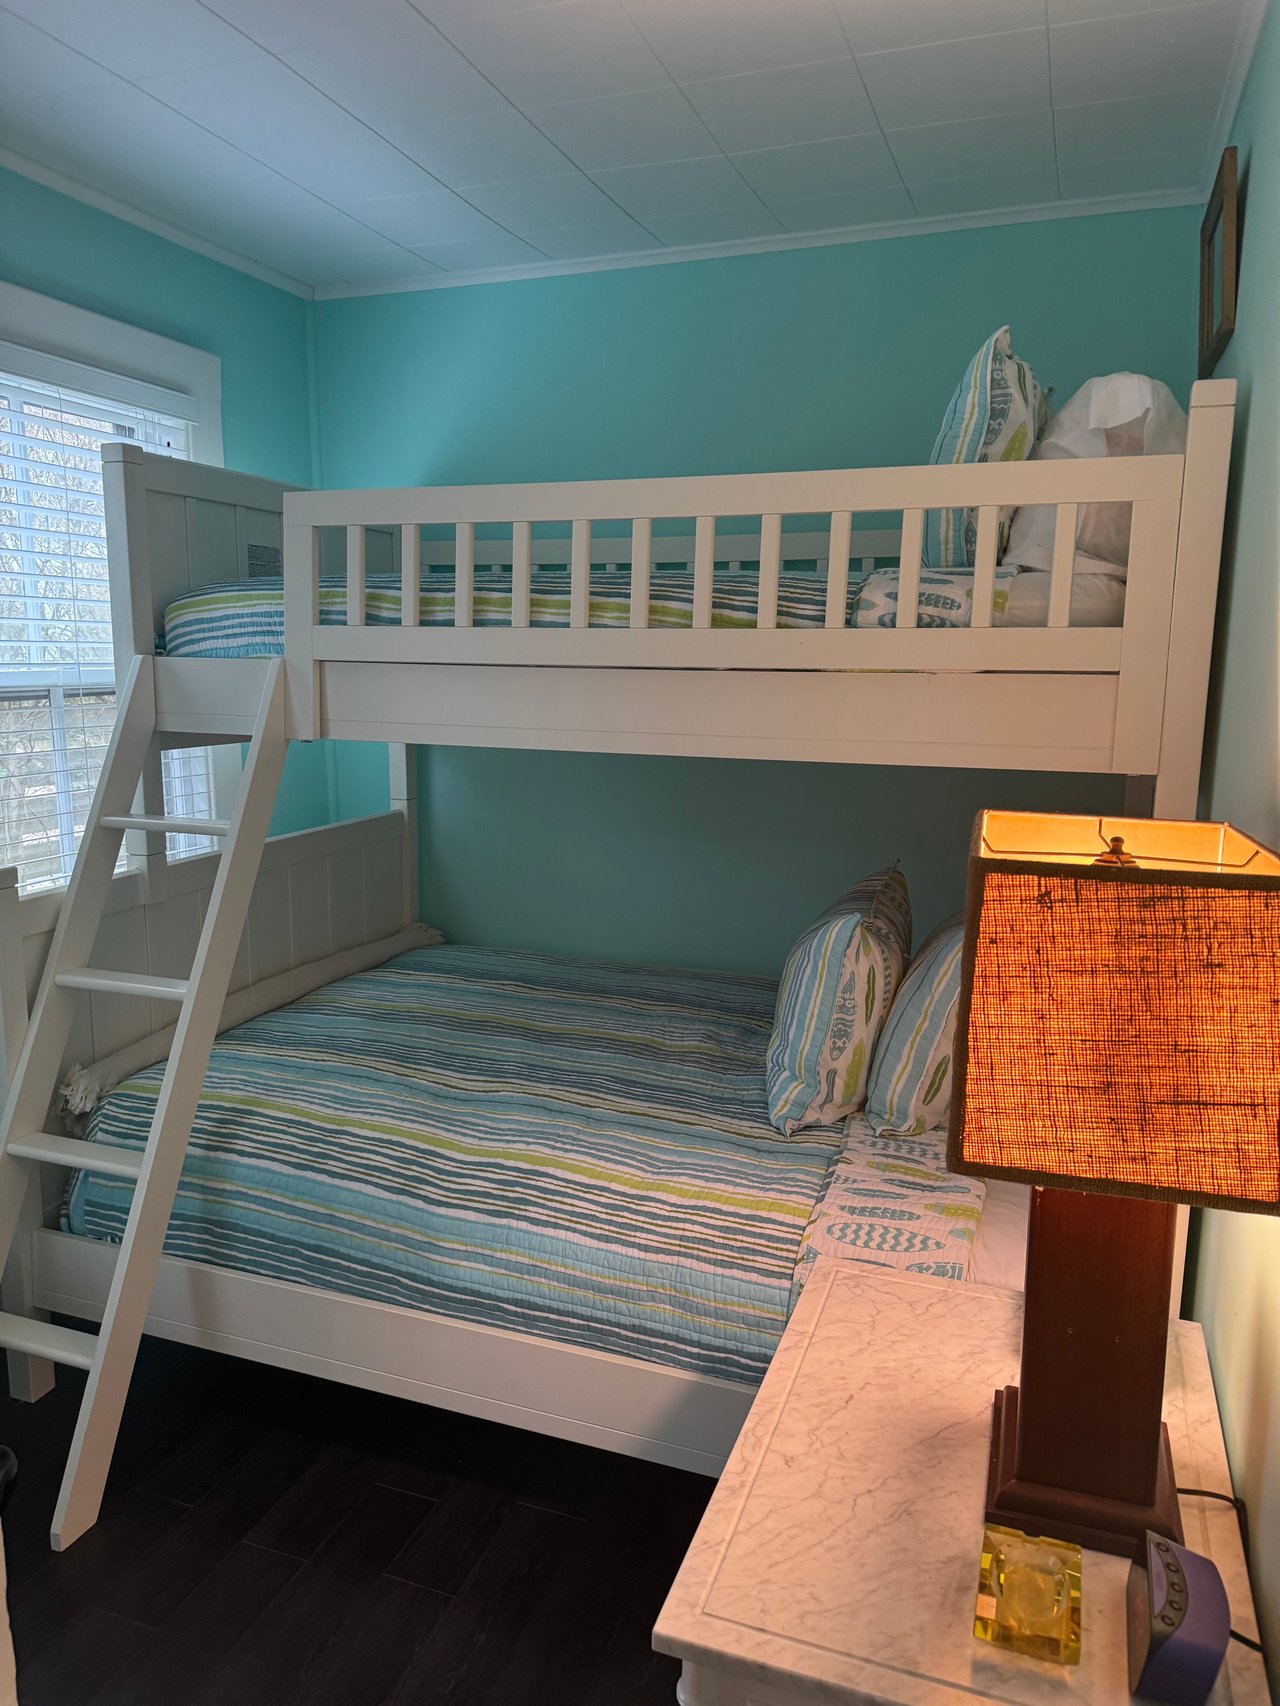
Bedroom with a white bunk bed, striped bedding, turquoise walls, and a shuttered window.
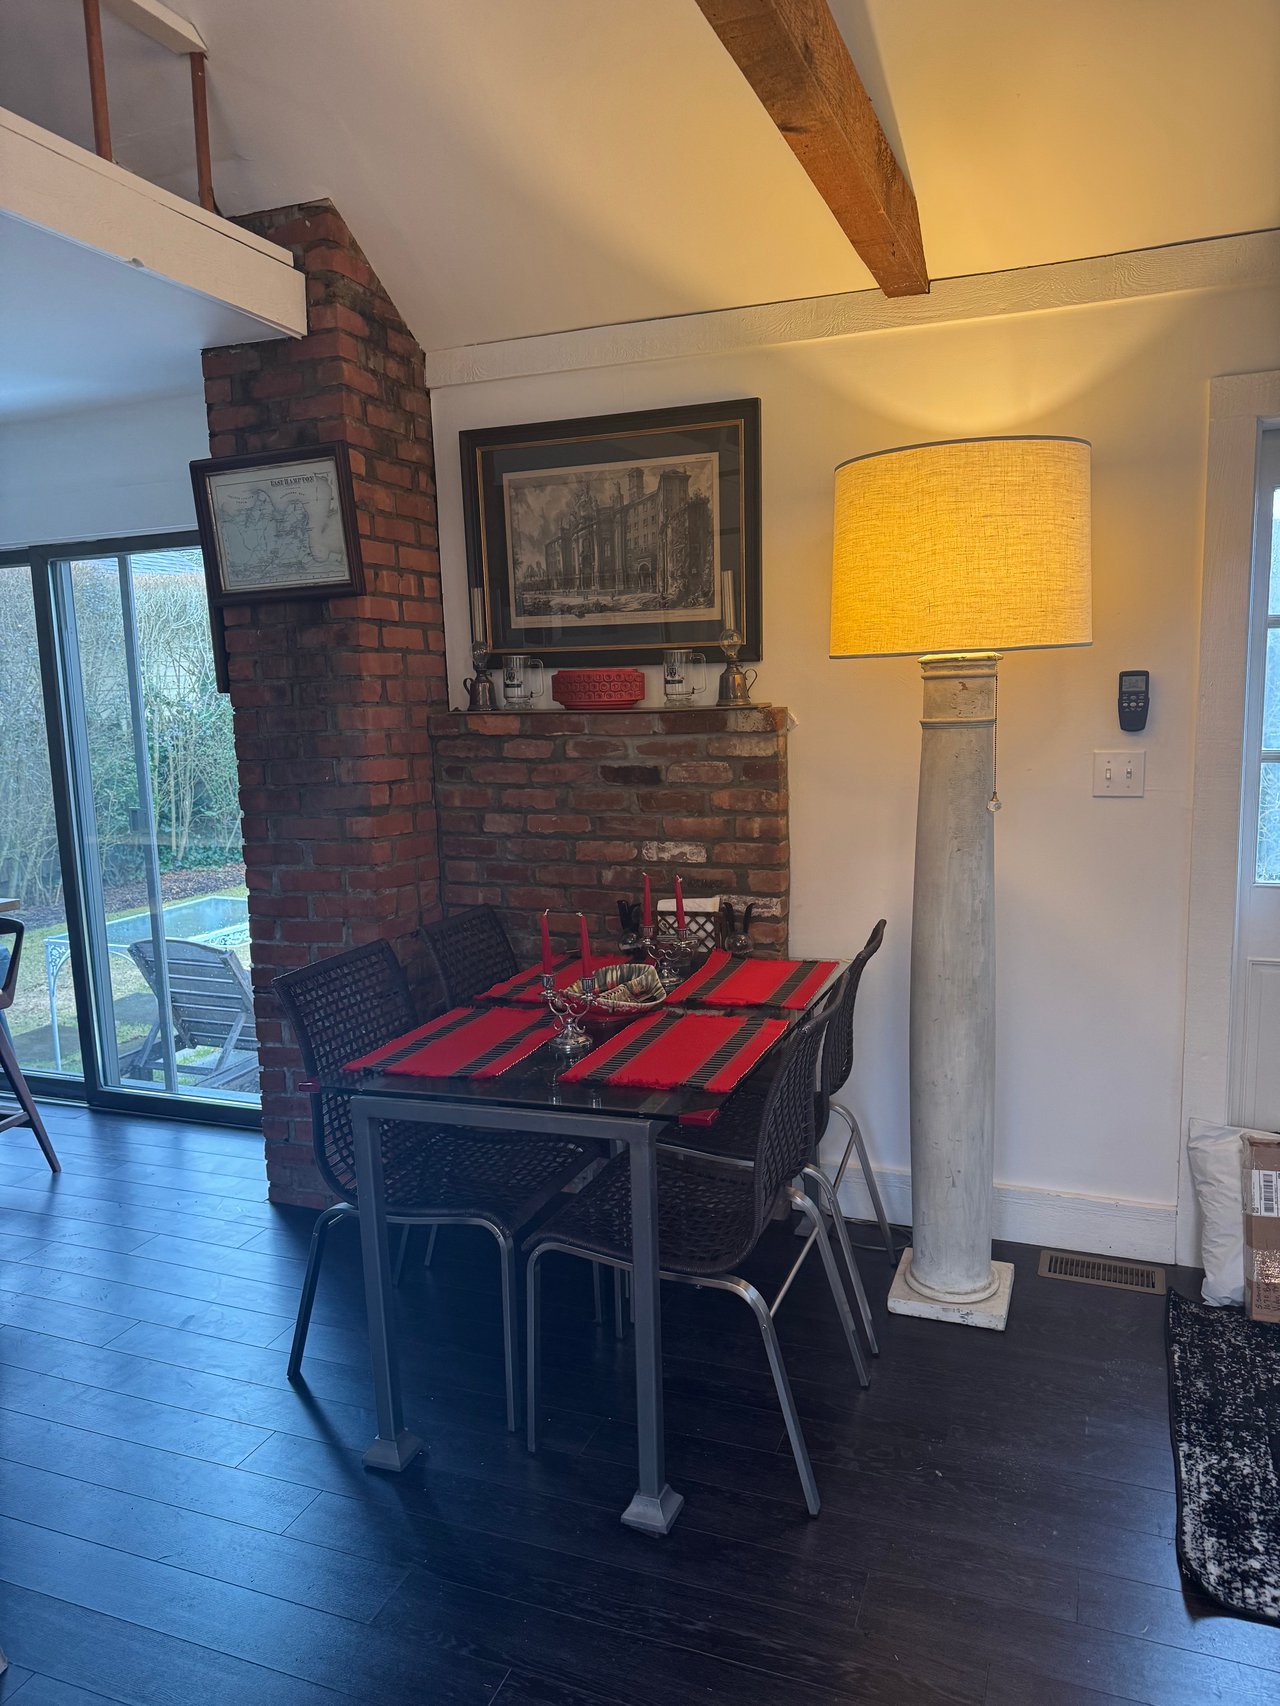
Dining area with a brick fireplace, red table runners, woven chairs, and sliding doors overlooking a pool.
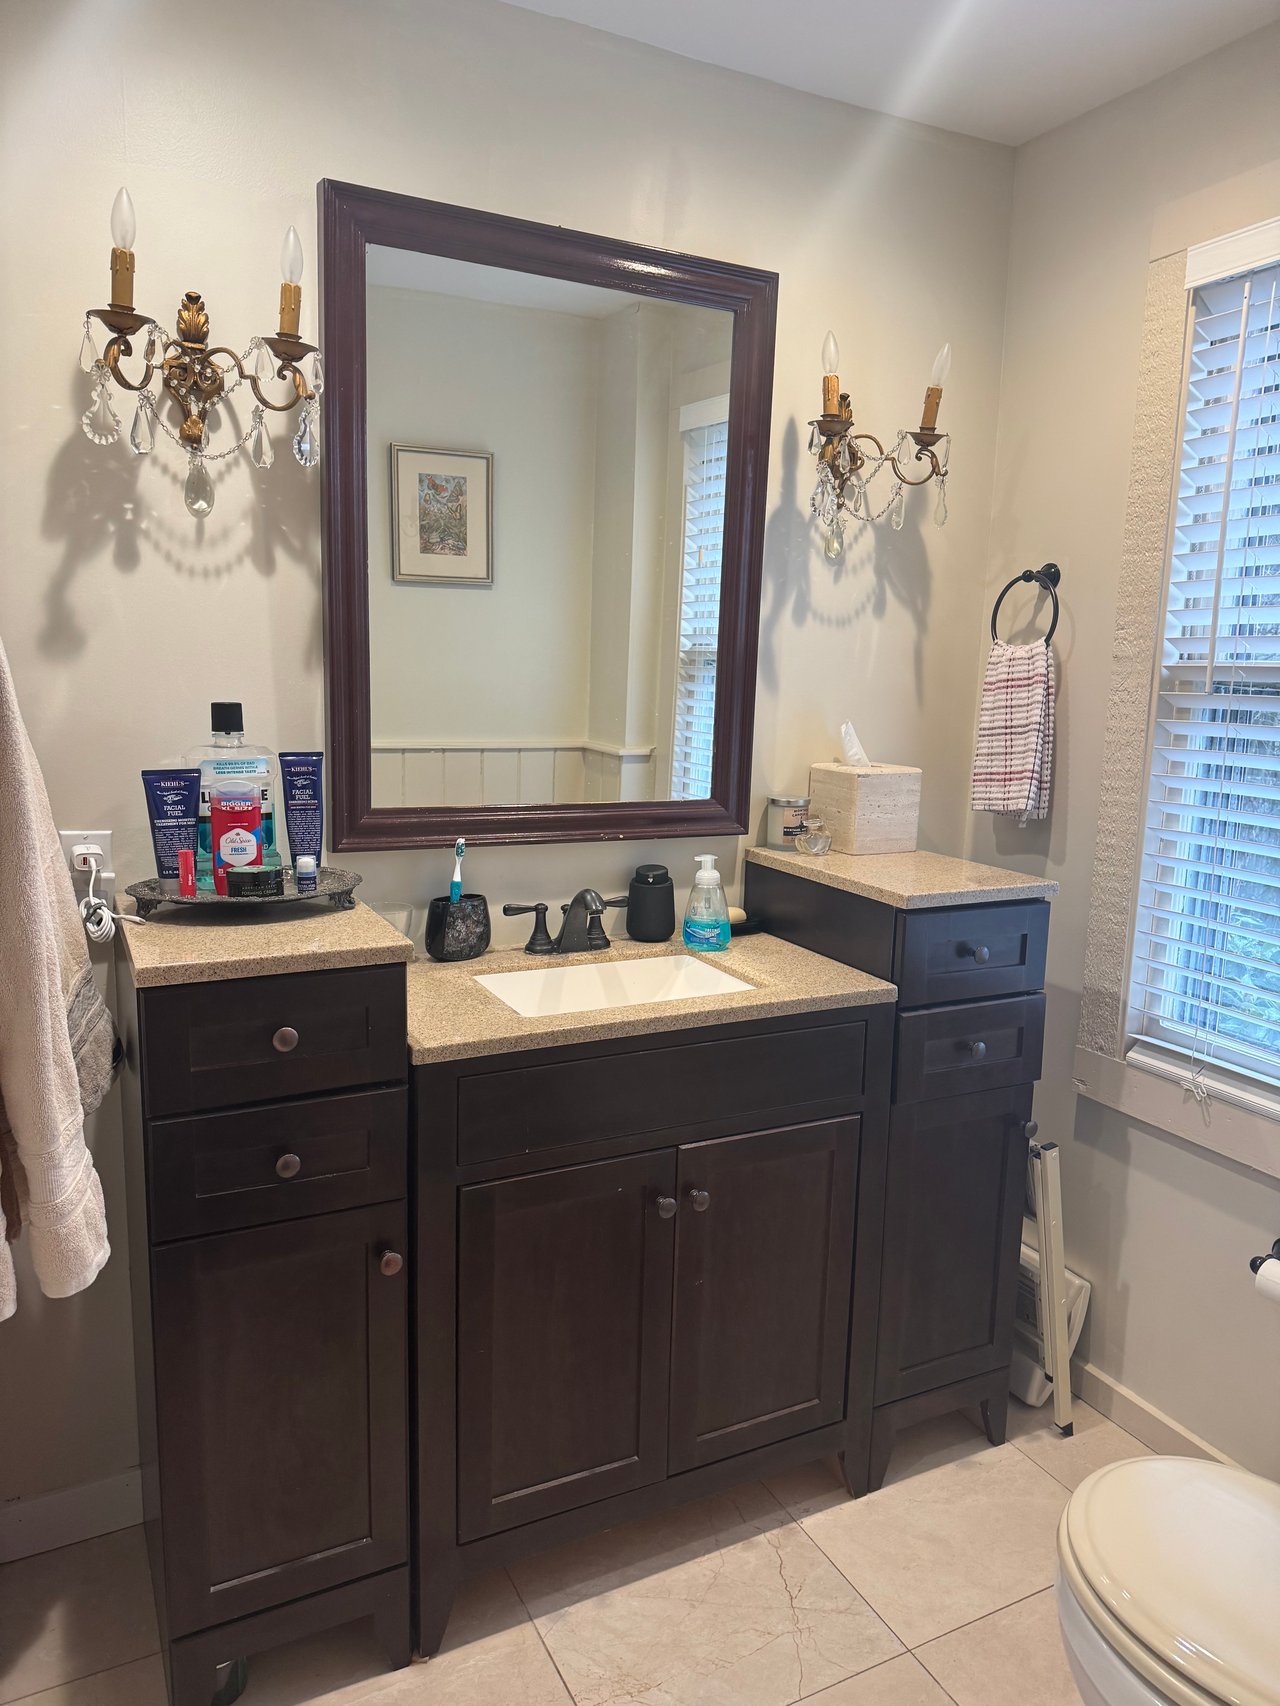
Bathroom vanity with dark wood cabinets, a large framed mirror, and crystal-accented wall sconces.
See all photos
For Rent

18 Pulaski

18 Pulaski Street, Southampton, NY 11968

$45,000/season

2
beds

1
bath

JENNIFER MCLAUCHLEN

JENNIFER MCLAUCHLEN

Features & Amenities

Interior

  • total bedrooms2
  • Total bathroom1
  • full bathroom1

Area & Lot

  • Status For Rent
  • NeighborhoodSouthampton Village

Financial

  • Lease Price$45,000/season
Open-plan kitchen and dining area with red pendant lights, a brick fireplace, and a ladder to the loft.

Schedule a Showing

We would love to show you our beautiful property. Please select your preferred date and time below. An agent will be in touch shortly to confirm your appointment.

Schedule a Showing

We would love to show you our beautiful property. Please select your preferred date and time below. An agent will be in touch shortly to confirm your appointment.
Thank you for your interest in 18 Pulaski Street, Southampton, NY 11968. We are reviewing your request and will be in touch shortly!

Mortgage Calculator

Estimate your monthly mortgage payment, including the principal and interest, property taxes, and HOA. Adjust the values to generate a more accurate rate.
All estimates are provided for informational purposes only. Actual amounts may vary.
$0,000 Your Payment 20 15 65
$0,000 Your Payment

Southampton Village

Explore

Work With Us

Our team’s unprecedented professionalism, skill, and attention to detail has allowed us to set sales records for the past years. We will ensure your buying or selling experience exceeds your expectations.

Follow Us on Instagram